Welcome to this well-kept home in the desirable community of Silverado! Offering over 1,300 sq ft above grade, this bright and functional property features an open-concept main floor with hardwood flooring, modern white cabinetry, stainless steel appliances, beautiful countertops, and a spacious island perfect for everyday living and entertaining. Step into a bright and welcoming living room filled with natural light from the large windows, creating a warm and comfortable atmosphere throughout the day. The layout offers plenty of space for relaxing or entertaining guests, while flowing seamlessly into the kitchen and dining area for easy family living and gatherings. Upstairs you’ll find 3 comfortable bedrooms including a spacious primary bedroom with a walk-in closet and ensuite, plus another full bathroom for the secondary bedrooms. The attached garage and practical layout make this home ideal for families, first-time buyers, or investors. The basement has been partially developed with an illegal suite setup, offering additional living space and future potential. Located in a quiet and family-friendly neighborhood close to parks, schools, shopping, public transit, and major roadways. A fantastic opportunity to own a solid home in a great community!
For sale
C$399,000
155 Silverado Skies Line SW #1406, Calgary, AB T2X 0K8
3beds
1,331sqft
Townhouse
Built in 2008
-- sqft lot
$-- Zestimate®
C$300/sqft
C$382/mo HOA
What's special
Open-concept main floorHardwood flooringModern white cabinetryStainless steel appliancesBeautiful countertopsAttached garage
- 156 days
- 34
- 0
Zillow last checked:
Listing updated:
Listed by:
Shah Khan, Associate,
Cir Realty
Source: courtesy of Pillar9 System,MLS®#: A2308889 Originating MLS®#: Calgary
Originating MLS®#: CalgaryFacts & features
Interior
Bedrooms & bathrooms
- Bedrooms: 3
- Bathrooms: 3
- Full bathrooms: 2
- 1/2 bathrooms: 1
Bedroom
- Level: Second
- Dimensions: 9`2" x 10`11"
Bedroom
- Level: Second
- Dimensions: 9`8" x 11`2"
Other
- Level: Second
- Dimensions: 13`8" x 14`5"
Other
- Level: Main
- Dimensions: 2`10" x 8`10"
Other
- Level: Second
- Dimensions: 4`11" x 7`11"
Other
- Level: Second
- Dimensions: 4`11" x 7`11"
Dining room
- Level: Main
- Dimensions: 7`6" x 4`6"
Foyer
- Level: Main
- Dimensions: 7`6" x 5`11"
Kitchen
- Level: Main
- Dimensions: 7`5" x 9`8"
Living room
- Level: Main
- Dimensions: 19`2" x 12`0"
Heating
- Forced Air, Natural Gas
Cooling
- None
Appliances
- Included: Dishwasher, Electric Stove, Garage Control(s), Microwave Hood Fan, Refrigerator, Washer/Dryer
- Laundry: In Basement
Features
- Granite Counters, Kitchen Island
- Flooring: Carpet, Ceramic Tile, Hardwood
- Windows: Window Coverings
- Basement: Full
- Number of fireplaces: 1
- Fireplace features: Family Room, Gas, Glass Doors
- Common walls with other units/homes: 2+ Common Walls
Interior area
- Total interior livable area: 1,331 sqft
- Finished area above ground: 1,331
Property
Parking
- Total spaces: 2
- Parking features: Driveway, Single Garage Attached, Attached Garage
- Attached garage spaces: 1
- Has uncovered spaces: Yes
Features
- Levels: Two,2 Storey
- Stories: 1
- Patio & porch: None
- Exterior features: None
- Fencing: None
Lot
- Features: Back Yard
Details
- Parcel number: 101114177
- Zoning: SR
Construction
Type & style
- Home type: Townhouse
- Property subtype: Townhouse
Materials
- Stone, Vinyl Siding, Wood Frame
- Foundation: Concrete Perimeter
- Roof: Asphalt Shingle
Condition
- New construction: No
- Year built: 2008
Community & HOA
Community
- Features: Playground
- Subdivision: Silverado
HOA
- Has HOA: Yes
- Amenities included: Parking
- Services included: Insurance, Professional Management, Reserve Fund Contributions, Snow Removal, Trash
- HOA fee: C$364 monthly
- Second HOA fee: C$210 annually
Location
- Region: Calgary
Financial & listing details
- Price per square foot: C$300/sqft
- Date on market: 5/8/2026
- Inclusions: NONE
Price history
Price history is unavailable.
Public tax history
Tax history is unavailable.
Climate risks
Neighborhood: Silverado
Nearby schools
GreatSchools rating
No schools nearby
We couldn't find any schools near this home.
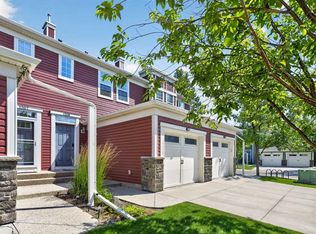
- C$399,9002 bd3 ba1.1k sqft155 Silverado Skies Line SW #1309, Calgary, AB T2X0K8For Sale
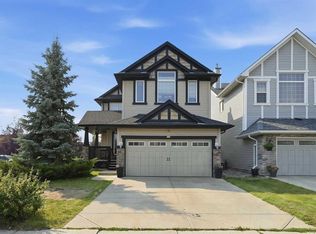
- C$899,9005 bd4 ba2k sqft145 S Silverado Creek Cres SW, Calgary, AB T2X0C5For Sale
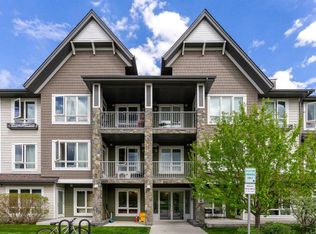
- C$310,0002 bd2 ba861 sqft175 NE Silverado Blvd SW #1309, Calgary, AB T2X0V5For Sale

- C$285,9002 bd2 ba728 sqft175 W Silverado Blvd SW #3210, Calgary, AB T2X0V5For Sale
Similar homes
- C$399,9002 bd3 ba1.1k sqft155 Silverado Skies Line SW #1309, Calgary, AB T2X 0K8For SaleMLS ID #A2335078, Colby Chahley, Associate, Apollo Realty Advisors. courtesy of Pillar9 System
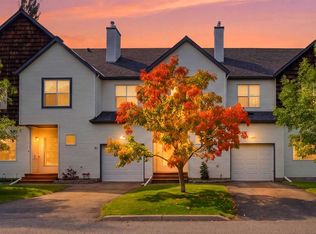
- C$399,0003 bd3 ba1.5k sqft47 E Bridlewood Vw SW, Calgary, AB T2Y 3X7For Sale
 MLS ID #A2339438, Achalu Biri, Associate, Prep Realty Inc.. courtesy of Pillar9 System
 - C$405,0003 bd2 ba1.3k sqft2323 N Eversyde Ave SW, Calgary, AB T2Y 4S4For Sale
 MLS ID #A2321782, David Brown, Associate Broker, Trec The Real Estate Company. courtesy of Pillar9 System
 - C$380,0003 bd3 ba1.2k sqft153 S Everstone Pl SW, Calgary, AB T2Y 4H8For Sale
 MLS ID #A2344592, Dave Rhydderch, Associate, Re/Max First. courtesy of Pillar9 System
