Located in the desirable community of Evergreen, this spacious townhouse offers an open-concept main floor designed for comfortable everyday living and entertaining. The bright kitchen features a sit-up breakfast bar and flows seamlessly into the dining area and inviting living room complete with a cozy corner gas fireplace. Patio doors lead out to the private patio, creating the perfect space to relax or enjoy summer evenings. A convenient 2-piece bathroom completes the main level. Upstairs you’ll find 3 bedrooms including a spacious primary bedroom, a versatile loft area ideal for a home office or study space, and a full 4-piece bathroom. The unfinished basement provides laundry facilities and plenty of storage potential. Additional highlights include an attached double car garage plus room for 2 more vehicles on the driveway. Ideally situated close to shopping, restaurants, schools, playgrounds, transit, and just a short drive to Fish Creek Provincial Park, this home offers an excellent combination of space, comfort, and convenience.
For sale
C$405,000
2323 N Eversyde Ave SW, Calgary, AB T2Y 4S4
3beds
1,360sqft
Townhouse
Built in 2004
2,613 Square Feet Lot
$-- Zestimate®
C$298/sqft
C$446/mo HOA
What's special
Open-concept main floorBright kitchenSit-up breakfast barCozy corner gas fireplacePrivate patioSpacious primary bedroomAttached double car garage
- 121 days
- 26
- 0
Zillow last checked:
Listing updated:
Listed by:
David Brown, Associate Broker,
Trec The Real Estate Company
Source: courtesy of Pillar9 System,MLS®#: A2321782 Originating MLS®#: Calgary
Originating MLS®#: CalgaryFacts & features
Interior
Bedrooms & bathrooms
- Bedrooms: 3
- Bathrooms: 2
- Full bathrooms: 1
- 1/2 bathrooms: 1
Other
- Level: Second
- Dimensions: 14`2" x 11`5"
Bedroom
- Level: Second
- Dimensions: 12`1" x 9`3"
Bedroom
- Level: Second
- Dimensions: 12`3" x 9`3"
Other
- Level: Main
- Dimensions: 7`0" x 2`5"
Other
- Level: Second
- Dimensions: 8`3" x 7`0"
Dining room
- Level: Main
- Dimensions: 9`2" x 7`11"
Kitchen
- Level: Main
- Dimensions: 11`2" x 9`2"
Living room
- Level: Main
- Dimensions: 16`3" x 9`10"
Loft
- Level: Second
- Dimensions: 12`8" x 10`10"
Heating
- Forced Air
Cooling
- None
Appliances
- Included: See Remarks
- Laundry: In Basement
Features
- Breakfast Bar
- Flooring: Carpet, Hardwood
- Basement: Full
- Number of fireplaces: 1
- Fireplace features: Gas, Living Room
- Common walls with other units/homes: 1 Common Wall
Interior area
- Total interior livable area: 1,360 sqft
- Finished area above ground: 1,360
Property
Parking
- Total spaces: 4
- Parking features: Double Garage Attached, Attached Garage
- Attached garage spaces: 2
Features
- Levels: Two,2 Storey
- Stories: 1
- Patio & porch: Patio
- Exterior features: None
- Fencing: None
- Frontage length: 9.62M 31`7"
Lot
- Size: 2,613 Square Feet
- Features: Landscaped
Details
- Zoning: M-1 d75
Construction
Type & style
- Home type: Townhouse
- Property subtype: Townhouse
Materials
- Vinyl Siding, Wood Frame
- Foundation: Concrete Perimeter
- Roof: Asphalt Shingle
Condition
- New construction: No
- Year built: 2004
Community & HOA
Community
- Features: Park, Playground, Sidewalks, Street Lights
- Subdivision: Evergreen
HOA
- Has HOA: Yes
- Amenities included: None
- Services included: Amenities of HOA/Condo, Common Area Maintenance, Professional Management, Reserve Fund Contributions
- HOA fee: C$437 monthly
- Second HOA fee: C$111 annually
Location
- Region: Calgary
Financial & listing details
- Price per square foot: C$298/sqft
- Date on market: 6/19/2026
- Inclusions: N/A
Price history
Price history is unavailable.
Public tax history
Tax history is unavailable.
Climate risks
Neighborhood: Evergreen
Nearby schools
GreatSchools rating
No schools nearby
We couldn't find any schools near this home.
Similar homes
- C$399,0003 bd3 ba1.5k sqft47 E Bridlewood Vw SW, Calgary, AB T2Y 3X7For Sale
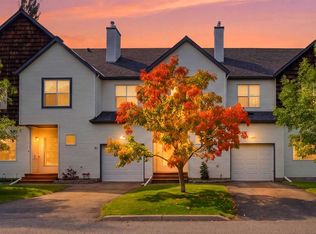 MLS ID #A2339438, Achalu Biri, Associate, Prep Realty Inc.. courtesy of Pillar9 System
 - C$372,9003 bd3 ba1.2k sqft160 N Millview Grn SW, Calgary, AB T2Y 3W1For Sale
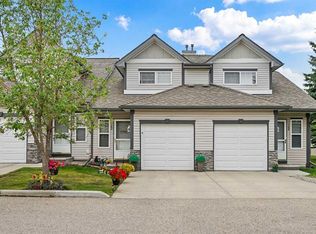 MLS ID #A2334284, Brandon Cabrera, Associate, Cir Realty. courtesy of Pillar9 System
 - C$409,0003 bd3 ba1.2k sqft35 W Chaparral Ridge Ter SE, Calgary, AB T2X 3N6For Sale
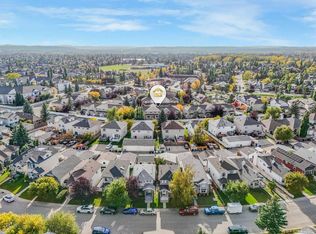 MLS ID #A2341073, Shaun Smyth, Associate, Re/Max First. courtesy of Pillar9 System
 - C$399,0003 bd3 ba1.3k sqft155 Silverado Skies Line SW #1406, Calgary, AB T2X 0K8For Sale
 MLS ID #A2308889, Shah Khan, Associate, Cir Realty. courtesy of Pillar9 System
