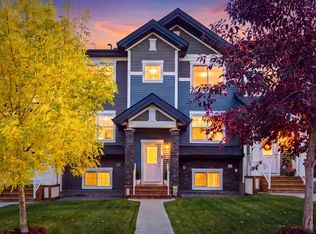
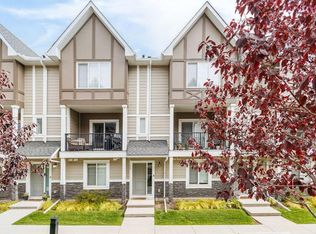
WELCOME TO 416 SAGE HILL GROVE NW — A DISTINCTIVE, MULTI-LEVEL HOME THAT OFFERS SPACE, PRIVACY, AND A LAYOUT DESIGNED TO SEPARATE EVERYDAY LIVING FROM THE BEDROOMS! This thoughtfully designed home stands out with its FOUR-LEVEL ABOVE-GRADE LAYOUT, providing a unique sense of space and separation that is ideal for buyers looking for more than the typical townhome floor plan. Step inside to a welcoming foyer with direct access to the ATTACHED GARAGE, offering approximately 203 SQ. FT. OF PARKING SPACE and convenient everyday access. From the entry level, the home opens upward into a bright and functional living area featuring a SPACIOUS LIVING ROOM, approximately 15'3" x 12'8", along with a convenient 2-PIECE BATHROOM. Continue to the next level where the KITCHEN AND DINING AREA create a comfortable space for everyday meals and entertaining. The kitchen measures approximately 15'2" x 9'11" and is complemented by a generous dining area measuring approximately 15'2" x 8'8". A PANTRY provides additional storage, while the BALCONY extends the living space outdoors. The upper level is dedicated to PRIVATE BEDROOM ACCOMMODATION, making the layout especially appealing for households that appreciate separation between entertaining and sleeping areas. The PRIMARY BEDROOM offers approximately 147 sq. ft. of space and is complemented by a WALK-IN CLOSET AND 4-PIECE ENSUITE. A second bedroom and another 4-PIECE ENSUITE provide additional comfort and privacy. The LOWER-LEVEL BEDROOM adds another valuable dimension to the floor plan, with approximately 150 sq. ft. of space, along with a closet, storage and utility areas. This flexible level can provide an excellent option for a TEENAGER, HOME OFFICE, GUEST ROOM, OR PRIVATE PERSONAL SPACE, depending on the buyer's needs. One of the key advantages of this property is its FUNCTIONAL FOUR-LEVEL DESIGN, offering greater separation between the main living areas and bedrooms than many conventional layouts. Instead of having all major living spaces concentrated on one or two floors, this home provides distinct areas for ENTRY, LIVING, KITCHEN & DINING, BEDROOMS, AND ADDITIONAL LOWER-LEVEL SPACE. With an ATTACHED GARAGE, BALCONY, PANTRY, WALK-IN CLOSET, THREE BEDROOMS, TWO 4-PIECE ENSUITES, ADDITIONAL 2-PIECE BATH, AND MULTI-LEVEL FLOOR PLAN, 416 Sage Hill Grove offers a combination of functionality and privacy that is well suited to homeowners who want something different from the typical Sage Hill townhome. A UNIQUE LAYOUT, MULTIPLE PRIVATE LEVELS, AND A CONVENIENT SAGE HILL LOCATION — THIS IS A HOME WORTH SEEING IN PERSON TO FULLY APPRECIATE THE SPACE AND DESIGN!
For sale
C$440,000
416 S Sage Hill Grv NW, Calgary, AB T3R 0Z8
3beds
1,394sqft
Townhouse
Built in 2016
1,306 Square Feet Lot
$-- Zestimate®
C$315/sqft
C$274/mo HOA
What's special
- 25 days
- 36
- 2
Zillow last checked:
Listing updated:
Listed by:
Peter Pasion, Associate,
Cir Realty,
Aldrich Pasion, Associate,
Cir Realty
Source: courtesy of Pillar9 System,MLS®#: A2348200 Originating MLS®#: Calgary
Originating MLS®#: CalgaryFacts & features
Interior
Bedrooms & bathrooms
- Bedrooms: 3
- Bathrooms: 3
- Full bathrooms: 2
- 1/2 bathrooms: 1
Bedroom
- Level: Level 4
- Dimensions: 11`9" x 9`10"
Other
- Level: Level 4
- Dimensions: 15`2" x 10`4"
Bedroom
- Level: Basement
- Dimensions: 14`5" x 11`9"
Other
- Level: Second
- Dimensions: 6`10" x 3`0"
Other
- Level: Level 4
- Dimensions: 11`4" x 5`5"
Other
- Level: Level 4
- Dimensions: 8`5" x 4`11"
Dining room
- Level: Third
- Dimensions: 15`2" x 8`8"
Foyer
- Level: Main
- Dimensions: 14`4" x 4`3"
Other
- Level: Basement
- Dimensions: 7`8" x 2`11"
Other
- Level: Main
- Dimensions: 6`10" x 3`7"
Kitchen
- Level: Third
- Dimensions: 15`2" x 9`11"
Laundry
- Level: Level 4
- Dimensions: 6`6" x 3`1"
Living room
- Level: Second
- Dimensions: 15`3" x 12`8"
Pantry
- Level: Third
- Dimensions: 4`1" x 3`8"
Storage
- Level: Basement
- Dimensions: 5`2" x 4`8"
Walk in closet
- Level: Level 4
- Dimensions: 19`0" x 0`0"
Heating
- Forced Air
Cooling
- Central Air
Appliances
- Included: Dishwasher, Electric Stove, Microwave Hood Fan, Refrigerator, Washer/Dryer
- Laundry: Laundry Room, Upper Level
Features
- Double Vanity, Granite Counters, Kitchen Island, Pantry, See Remarks, Separate Entrance, Storage, Walk-In Closet(s)
- Flooring: Carpet, Ceramic Tile
- Basement: Full
- Has fireplace: No
- Common walls with other units/homes: 2+ Common Walls
Interior area
- Total interior livable area: 1,394 sqft
- Finished area above ground: 133
- Finished area below ground: 291
Video & virtual tour
Property
Parking
- Total spaces: 2
- Parking features: Driveway, Single Garage Attached, Attached Garage
- Attached garage spaces: 2
- Has uncovered spaces: Yes
Features
- Levels: Three Or More,3 (or more) Storey
- Stories: 1
- Patio & porch: Balcony(s), Deck, Patio
- Exterior features: Balcony
- Fencing: Fenced
- Frontage length: 4.89M 16`0"
Lot
- Size: 1,306 Square Feet
- Features: Back Yard, Few Trees, Low Maintenance Landscape, Rectangular Lot, See Remarks, Street Lighting
Details
- Parcel number: 112462331
- Zoning: R-2M
Construction
Type & style
- Home type: Townhouse
- Property subtype: Townhouse
Materials
- Concrete, Vinyl Siding, Wood Frame
- Foundation: Concrete Perimeter
- Roof: Asphalt Shingle
Condition
- New construction: No
- Year built: 2016
Community & HOA
Community
- Features: Park, Playground, Street Lights
- Subdivision: Sage Hill
HOA
- Has HOA: Yes
- Amenities included: Playground, Visitor Parking
- Services included: Insurance, Maintenance Grounds, Professional Management, Reserve Fund Contributions, Snow Removal, Trash
- HOA fee: C$274 monthly
Location
- Region: Calgary
Financial & listing details
- Price per square foot: C$315/sqft
- Date on market: 9/25/2026
- Inclusions: None
Price history
Price history is unavailable.
Public tax history
Tax history is unavailable.
Climate risks
Neighborhood: Sage Hill
Nearby schools
GreatSchools rating
No schools nearby
We couldn't find any schools near this home.
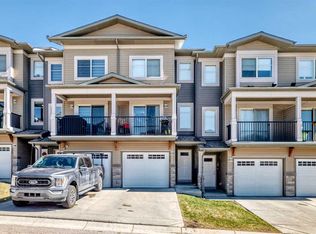
- C$419,9002 bd3 ba1.4k sqft434 SW Sage Hill Grv NW, Calgary, AB T3R0Z8For Sale
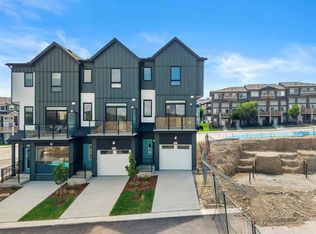
- C$499,9003 bd3 ba1.7k sqft4 N Sage Hill Rise NW #802, Calgary, AB T3R0Z8New Construction

- C$519,9004 bd4 ba1.7k sqft4 N Sage Hill Rise NW #801, Calgary, AB T3R0Z8New Construction
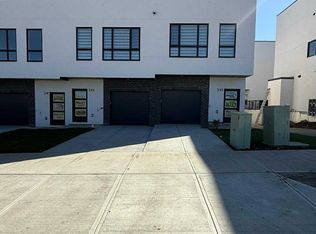
- C$--3 bd3 ba-- sqft245 Sage Hill Grv NW, Calgary, AB T3R0Z8Off Market
Similar homes
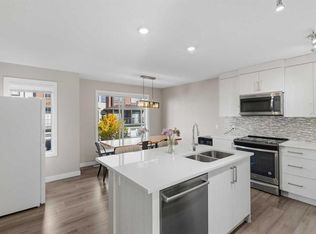
- C$429,9003 bd3 ba1.2k sqft530 Sage Hill Grv E, Calgary, AB T3R 0Z8For Sale
 MLS ID #A2347385, Vishruth Harish, Associate, Cir Realty. courtesy of Pillar9 System
 - C$419,9002 bd3 ba1.4k sqft434 SW Sage Hill Grv NW, Calgary, AB T3R 0Z8For SaleMLS ID #A2347346, Bev Cuckow, Associate, Seller Direct Real Estate. courtesy of Pillar9 System
- C$449,9003 bd3 ba1.2k sqft143 N Nolan Hill Blvd NW, Calgary, AB T3R 0S5For Sale
 MLS ID #A2349866, Guy Cooley, Associate, Re/Max First. courtesy of Pillar9 System
 - C$439,9993 bd3 ba1.7k sqft206 Nolanlake Vlg NW, Calgary, AB T3R 0Z7For Sale
 MLS ID #A2350067, Cathy Chen, Associate, Ko Realty Ltd.. courtesy of Pillar9 System
