Welcome to 122 Harvest Grove Walk NE. This beautifully designed end unit townhome in the highly sought-after community of Harvest Hills. Offering thoughtful layout, elegant finishes, and an exceptional location with serene pond views. Built with premium features from the builder, this home showcases quality and style from the moment you walk in. You’re greeted by a spacious office/den—perfect for working from home, gym equipment, tv room, or creating a quiet retreat. The second level features a bright, south-facing living room overlooking the pond, filled with natural light and designed for both relaxation and entertaining. From the living room, step out onto your spacious patio, perfectly positioned to take in the tranquil pond views. Complete with a gas line for your BBQ, this outdoor space is ideal for summer entertaining, morning coffee (evening wine), or simply unwinding in nature’s backdrop. The gourmet kitchen flows seamlessly from the living area, complete with stainless steel appliances, a centre island, and a spacious dining area ideal for hosting family and friends. A convenient 2-piece powder room completes this level. Upstairs, you’ll find a gorgeous primary bedroom retreat with a beautifully appointed 4-piece ensuite, featuring a double vanity and a large walk-in closet. Two additional generously sized bedrooms, a second well-appointed 4-piece bathroom, and a convenient upper-floor laundry room provide excellent functionality for families or guests. Additional highlights include an oversized double attached garage and central air conditioning. Located close to Harvest Hills Crossing and Country Hills Town Centre, you have shopping, groceries, restaurants, services, and everyday conveniences just minutes away. Quality schools are nearby, including Ascension of Our Lord School, Northern Lights School, and Notre Dame High School, making this community ideal for families. With easy access to major routes like Stoney Trail and Deerfoot Trail, commuting across Calgary is quick and convenient. Enjoy a scenic walking path that wraps around the pond, right outside your front door, perfect for morning strolls, evening walks, or jogging. Harvest Hills is known for its family-friendly atmosphere, peaceful lakes, and abundant green space.
For sale
C$524,900
122 Harvest Grove Walk NE, Calgary, AB T3K 2P3
3beds
1,733sqft
Townhouse
Built in 2019
1,742 Square Feet Lot
$-- Zestimate®
C$303/sqft
C$440/mo HOA
What's special
Serene pond viewsFilled with natural lightGourmet kitchenStainless steel appliancesCentre islandGorgeous primary bedroom retreatDouble vanity
- 6 days
- 4
- 0
Zillow last checked:
Listing updated:
Listed by:
David Johnston, Associate,
Re/Max First
Source: courtesy of Pillar9 System,MLS®#: A2350684 Originating MLS®#: Calgary
Originating MLS®#: CalgaryFacts & features
Interior
Bedrooms & bathrooms
- Bedrooms: 3
- Bathrooms: 3
- Full bathrooms: 2
- 1/2 bathrooms: 1
Bedroom
- Level: Third
- Dimensions: 8`7" x 11`4"
Bedroom
- Level: Third
- Dimensions: 8`11" x 10`7"
Other
- Level: Third
- Dimensions: 12`2" x 15`2"
Other
- Level: Second
- Dimensions: 5`1" x 5`0"
Other
- Level: Third
- Dimensions: 8`4" x 5`1"
Other
- Level: Third
- Dimensions: 8`5" x 7`10"
Dining room
- Level: Second
- Dimensions: 8`5" x 9`0"
Foyer
- Level: Main
- Dimensions: 5`0" x 11`7"
Other
- Level: Main
- Dimensions: 8`9" x 3`8"
Kitchen
- Level: Second
- Dimensions: 12`6" x 14`8"
Living room
- Level: Second
- Dimensions: 16`4" x 14`4"
Office
- Level: Main
- Dimensions: 11`6" x 10`1"
Walk in closet
- Level: Third
- Dimensions: 3`10" x 13`1"
Heating
- Forced Air, Natural Gas
Cooling
- Central Air
Appliances
- Included: Dishwasher, Dryer, Electric Stove, Microwave Hood Fan, Refrigerator, Washer
- Laundry: Upper Level
Features
- Breakfast Bar, Double Vanity, High Ceilings, Kitchen Island, Open Floorplan, Pantry, Quartz Counters, Recessed Lighting, Storage, Walk-In Closet(s)
- Flooring: Carpet, Tile
- Windows: Vinyl Windows, Window Coverings
- Basement: None
- Has fireplace: No
- Common walls with other units/homes: End Unit
Interior area
- Total interior livable area: 1,733 sqft
- Finished area above ground: 1,733
Property
Parking
- Total spaces: 2
- Parking features: Double Garage Attached, Attached Garage
- Attached garage spaces: 2
Features
- Levels: Three Or More,3 (or more) Storey
- Stories: 1
- Patio & porch: Balcony(s)
- Exterior features: Balcony, BBQ gas line, Lighting
- Fencing: None
- Frontage length: 7.52M 24`8"
Lot
- Size: 1,742 Square Feet
- Features: Other
Details
- Parcel number: 112297275
- Zoning: M-G d80
Construction
Type & style
- Home type: Townhouse
- Property subtype: Townhouse
Materials
- Composite Siding, Stone, Wood Frame
- Foundation: Concrete Perimeter
- Roof: Asphalt Shingle
Condition
- New construction: No
- Year built: 2019
Community & HOA
Community
- Features: Park, Playground, Sidewalks, Street Lights, Tennis Court(s)
- Subdivision: Harvest Hills
HOA
- Has HOA: Yes
- Amenities included: Trash, Visitor Parking
- Services included: Amenities of HOA/Condo, Common Area Maintenance, Insurance, Maintenance Grounds, Professional Management, Reserve Fund Contributions, Snow Removal
- HOA fee: C$429 monthly
- Second HOA fee: C$130 annually
Location
- Region: Calgary
Financial & listing details
- Price per square foot: C$303/sqft
- Date on market: 10/7/2026
- Inclusions: N/A
Price history
Price history is unavailable.
Public tax history
Tax history is unavailable.
Climate risks
Neighborhood: Harvest Hills
Nearby schools
GreatSchools rating
No schools nearby
We couldn't find any schools near this home.
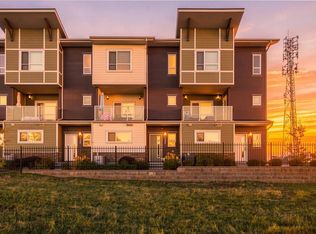
- C$519,9993 bd3 ba1.7k sqft132 N Harvest Grove Walk NW, Calgary, AB T3K2P3For Sale
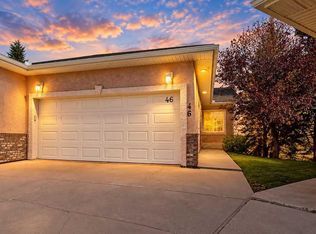
- C$599,0003 bd3 ba1.1k sqft46 SW Harvest Grove Grn NE, Calgary, AB T3K4W5For Sale
- C$459,9003 bd3 ba1.6k sqft508 N Harvest Grove Walk NE, Calgary, AB T3K2P3For Sale

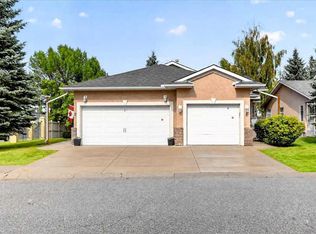
- C$474,9003 bd3 ba1k sqft6 S Harvest Grove Grn NE, Calgary, AB T3K4W5For Sale
Similar homes
- C$499,9953 bd3 ba1.4k sqft130 E Skyview Cir NE, Calgary, AB T3N 0V3For Sale
 MLS ID #A2328862, Paul Petkoff, Associate, Century 21 Bravo Realty. courtesy of Pillar9 System
 - C$440,0003 bd3 ba1.3k sqft416 S Sage Hill Grv NW, Calgary, AB T3R 0Z8For Sale
 MLS ID #A2348200, Peter Pasion, Associate, Cir Realty. courtesy of Pillar9 System
 - C$449,0003 bd4 ba1.2k sqft554 E Redstone Vw NE, Calgary, AB T3N 0M9For Sale
 MLS ID #A2347204, Clarissa Morales, Associate, Maxwell Capital Realty. courtesy of Pillar9 System
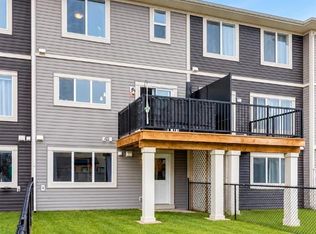
 - C$459,9003 bd3 ba1.4k sqft497 W Hillcrest Rd SW, Airdrie, AB T4B 4T8For Sale
 MLS ID #A2350296, Ali Larsen, Associate, Cir Realty. courtesy of Pillar9 System
