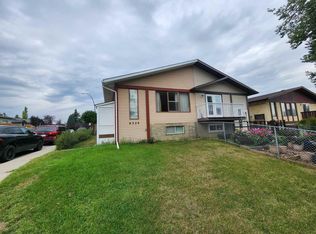
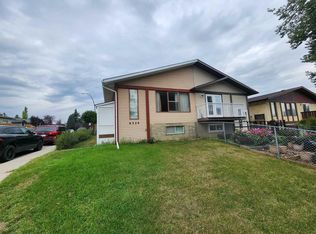
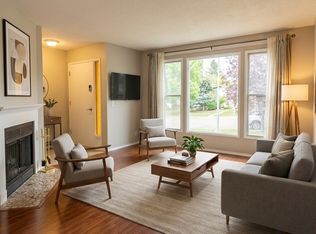
LOCATION! LOCATION! LOCATION! Don’t miss out on the opportunity to own a fantastic, beautiful home in the highly desirable Beddington Heights! Move-in ready and FULLY RENOVATED, this lovely two-storey duplex is ideal for family living and offers over 1,600 sqft of developed living space. The home features 3 bedrooms, 2 full & 1 half bathrooms, and a practical layout designed for comfort and functionality. The main floor includes added convenience with two pantry closets, plus a front entry closet when you walk in. The upper level features a convenient Jack & Jill bathroom, while double-pane windows help enhance comfort and efficiency. Fabulous BASEMENT! The fully developed basement offers a good-sized recreation room with an ensuite bathroom, making it ideal for family use or potential extra bedroom space. An additional room in the basement can also be used as a home office or den. Recent updates include roof shingles replaced less than 1 year ago and a newly replaced hot water tank, adding extra value and peace of mind. Located close to schools, parks, playgrounds, shopping, and public transit, this home combines style, space, storage, and everyday convenience. Don't wait — **Take the 3D tour** and see for yourself just how magnificent this home truly is! Call your favourite Realtor to book a showing today!
For sale
C$499,900
8320 W Centre St NE, Calgary, AB T3K 1Y1
3beds
1,127sqft
Semi Detached (Half Duplex)
Built in 1981
-- sqft lot
$-- Zestimate®
C$443/sqft
C$-- HOA
What's special
Fully renovatedTwo pantry closetsFront entry closetJack and jill bathroomDouble-pane windowsFully developed basementGood-sized recreation room
- 102 days
- 8
- 0
Zillow last checked:
Listing updated:
Listed by:
Ju-Min Lee, Associate,
Grand Realty
Source: courtesy of Pillar9 System,MLS®#: A2321402 Originating MLS®#: Calgary
Originating MLS®#: CalgaryFacts & features
Interior
Bedrooms & bathrooms
- Bedrooms: 3
- Bathrooms: 3
- Full bathrooms: 2
- 1/2 bathrooms: 1
Bedroom
- Level: Main
- Dimensions: 8`4" x 12`2"
Bedroom
- Level: Second
- Dimensions: 10`6" x 12`2"
Other
- Level: Second
- Dimensions: 13`11" x 10`1"
Other
- Level: Main
- Dimensions: 7`11" x 4`10"
Other
- Level: Second
- Dimensions: 5`0" x 12`0"
Other
- Level: Basement
- Dimensions: 6`11" x 4`11"
Dining room
- Level: Main
- Dimensions: 10`11" x 9`11"
Other
- Level: Basement
- Dimensions: 6`3" x 10`9"
Game room
- Level: Basement
- Dimensions: 18`3" x 11`2"
Kitchen
- Level: Main
- Dimensions: 8`3" x 9`3"
Living room
- Level: Main
- Dimensions: 19`3" x 12`4"
Storage
- Level: Basement
- Dimensions: 11`8" x 9`1"
Heating
- Forced Air
Cooling
- None
Appliances
- Included: Dishwasher, Dryer, Electric Stove, Microwave Hood Fan, Refrigerator
- Laundry: In Basement
Features
- No Animal Home, No Smoking Home, See Remarks
- Flooring: Ceramic Tile
- Windows: Window Coverings
- Basement: Full
- Has fireplace: No
- Fireplace features: None
- Common walls with other units/homes: 1 Common Wall
Interior area
- Total interior livable area: 1,127 sqft
- Finished area above ground: 1,127
- Finished area below ground: 504
Video & virtual tour
Property
Parking
- Total spaces: 1
- Parking features: Parking Pad
- Has uncovered spaces: Yes
Features
- Levels: Two,2 Storey
- Stories: 1
- Patio & porch: Deck
- Exterior features: Barbecue, Other
- Fencing: Fenced
- Frontage length: 7.92M 26`0"
Lot
- Size: 2,613 Square Feet
- Features: Back Lane, Back Yard, Lawn, Rectangular Lot
Details
- Additional structures: 2 Storey
- Parcel number: 112574055
- Zoning: R-CG
Construction
Type & style
- Home type: MultiFamily
- Property subtype: Semi Detached (Half Duplex)
- Attached to another structure: Yes
Materials
- Concrete, Vinyl Siding, Wood Frame
- Foundation: Concrete Perimeter
- Roof: Asphalt Shingle
Condition
- New construction: No
- Year built: 1981
Community & HOA
Community
- Features: Park, Playground
- Subdivision: Beddington Heights
HOA
- Has HOA: No
Location
- Region: Calgary
Financial & listing details
- Price per square foot: C$443/sqft
- Date on market: 7/4/2026
- Inclusions: Negotiable
Price history
Price history is unavailable.
Public tax history
Tax history is unavailable.
Climate risks
Neighborhood: Beddington Heights
Nearby schools
GreatSchools rating
No schools nearby
We couldn't find any schools near this home.
Similar homes
- C$450,0004 bd2 ba1k sqft8335 E Centre St NW, Calgary, AB T3K 1J6For Sale
 MLS ID #A2341542, Rose Calvelo, Associate, Exp Realty. courtesy of Pillar9 System
 - C$499,9003 bd3 ba1.3k sqft224 Savanna Rd S, Calgary, AB T3J 0V9For Sale
 MLS ID #A2340993, Eunice Aranda, Associate, Royal Lepage Benchmark. courtesy of Pillar9 System
 - C$499,0003 bd2 ba1k sqft91 W Hidden Cres NW, Calgary, AB T3A 5L4For Sale
 MLS ID #A2336261, Erin Flasch, Associate, The Real Estate District. courtesy of Pillar9 System
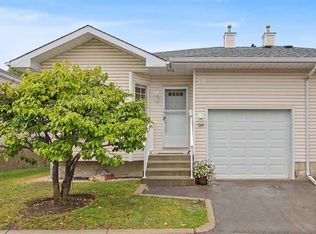
 - C$449,9003 bd2 ba1.1k sqft138 E Hawkstone Mnr NW, Calgary, AB T3G 3X2For Sale
 MLS ID #A2344633, Nick Penney, Associate, Real Broker. courtesy of Pillar9 System
