Welcome to this beautifully maintained and extensively updated 3-bedroom, 3-full-bathroom townhome-style unit in sought-after Killarney-Glengarry. Offering approximately 1,280 sq. ft. of comfortable living space, this east-facing home enjoys plenty of natural morning light and features an attached double garage, ample basement storage, low condo fees, and a pet-friendly complex. Numerous updates provide modern comfort and peace of mind, including a new furnace, A/C, PCO MERV 16 air cleaner, and R50 attic insulation, all completed in 2024, as well as complete Poly-B plumbing replacement. The primary bathroom features a Jacuzzi jetted tub and spacious separate shower, while the primary bedroom includes a custom California Closets system. Cellular blinds are installed throughout. The kitchen features a Samsung range and refrigerator, with an Electrolux washer and dryer. The functional layout offers three full bathrooms and comfortable living spaces, making this home ideal for families, professionals, or those looking for a low-maintenance inner-city lifestyle. Enjoy an exceptional location just minutes from downtown Calgary, Westbrook LRT, shopping, restaurants, parks, schools, recreation, 17th Avenue, and Marda Loop. With extensive updates already completed, excellent storage, a double garage, and a highly convenient location, this is a true move-in-ready opportunity in one of Calgary's most desirable inner-city communities. Simply move in and enjoy!
For sale
C$500,000
2429 E 28th St SW #3, Calgary, AB T3E 2H7
3beds
1,283sqft
Townhouse
Built in 1991
-- sqft lot
$-- Zestimate®
C$390/sqft
C$527/mo HOA
What's special
Attached double garageAmple basement storageNew furnaceComplete poly-b plumbing replacementSpacious separate showerElectrolux washer and dryerExcellent storage
- 47 days
- 98
- 4
Zillow last checked:
Listing updated:
Listed by:
Tony Garrison, Associate,
Royal Lepage Benchmark
Source: courtesy of Pillar9 System,MLS®#: A2340909 Originating MLS®#: Calgary
Originating MLS®#: CalgaryFacts & features
Interior
Bedrooms & bathrooms
- Bedrooms: 3
- Bathrooms: 3
- Full bathrooms: 3
Other
- Level: Second
- Dimensions: 18`4" x 17`10"
Bedroom
- Level: Second
- Dimensions: 10`3" x 9`3"
Bedroom
- Level: Basement
- Dimensions: 11`8" x 17`8"
Other
- Level: Second
- Dimensions: 7`0" x 7`5"
Other
- Level: Basement
- Dimensions: 7`9" x 7`0"
Other
- Level: Second
- Dimensions: 10`0" x 7`5"
Dining room
- Level: Main
- Dimensions: 12`5" x 11`1"
Family room
- Level: Second
- Dimensions: 14`11" x 8`2"
Other
- Level: Basement
- Dimensions: 7`0" x 6`10"
Kitchen
- Level: Main
- Dimensions: 11`6" x 9`6"
Other
- Level: Basement
- Dimensions: 6`10" x 5`1"
Living room
- Level: Main
- Dimensions: 15`1" x 11`9"
Heating
- Fireplace(s), Forced Air, Natural Gas
Cooling
- Full
Appliances
- Included: Dishwasher, Electric Stove, Garage Control(s), Refrigerator, Washer/Dryer Stacked
- Laundry: In Basement
Features
- Built-in Features, Ceiling Fan(s), Central Vacuum, No Smoking Home, Quartz Counters, Storage
- Flooring: Carpet, Ceramic Tile, Hardwood
- Windows: Window Coverings
- Basement: Full
- Number of fireplaces: 1
- Fireplace features: Gas, Living Room
- Common walls with other units/homes: 2+ Common Walls
Interior area
- Total interior livable area: 1,283 sqft
- Finished area above ground: 1,283
- Finished area below ground: 472
Video & virtual tour
Property
Parking
- Total spaces: 2
- Parking features: Double Garage Attached, Attached Garage
- Attached garage spaces: 2
Features
- Levels: Two,2 Storey
- Stories: 1
- Entry location: Ground
- Patio & porch: Patio
- Exterior features: Courtyard
- Pool features: Community
- Has spa: Yes
- Spa features: Bath
- Fencing: Partial
Lot
- Features: Back Lane
Details
- Zoning: M-CG d72
Construction
Type & style
- Home type: Townhouse
- Property subtype: Townhouse
Materials
- Stucco, Vinyl Siding
- Foundation: Concrete Perimeter
- Roof: Asphalt Shingle
Condition
- New construction: No
- Year built: 1991
Community & HOA
Community
- Features: Playground
- Subdivision: Killarney/Glengarry
HOA
- Has HOA: Yes
- Amenities included: Storage
- Services included: Common Area Maintenance, Insurance, Reserve Fund Contributions
- HOA fee: C$527 monthly
Location
- Region: Calgary
Financial & listing details
- Price per square foot: C$390/sqft
- Date on market: 9/1/2026
- Inclusions: N/A
Price history
Price history is unavailable.
Public tax history
Tax history is unavailable.
Climate risks
Neighborhood: Killarney
Nearby schools
GreatSchools rating
No schools nearby
We couldn't find any schools near this home.



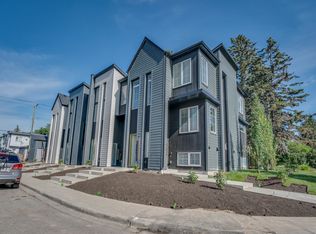
Similar homes
- C$464,9002 bd3 ba1.2k sqft2013 E 24th St SW #2, Calgary, AB T3E 1T1For Sale
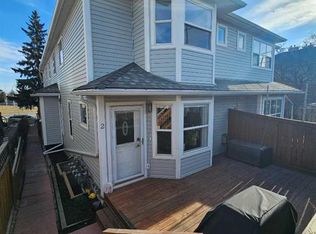 MLS ID #A2351588, Paul Ackerman, Associate, Re/Max Realty Professionals. courtesy of Pillar9 System
 - C$460,0003 bd2 ba1.2k sqft2815 W Palliser Dr SW #6, Calgary, AB T2V 3S8For Sale
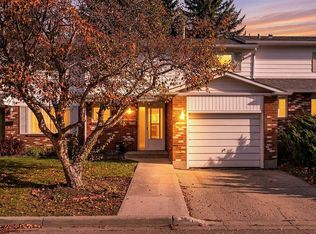 MLS ID #A2339466, Gary Brand, Associate, Cir Realty. courtesy of Pillar9 System
 - C$479,5002 bd3 ba1.1k sqft38 W Richelieu Ct SW, Calgary, AB T3E 7E9For Sale
 MLS ID #A2351263, Jeff Rice, Associate, Re/Max Complete Realty. courtesy of Pillar9 System
 - C$492,7003 bd3 ba1.2k sqft435 N 13th Ave NE #2, Calgary, AB T2E 1C3For Sale
 MLS ID #A2349271, Dominic Afonso, Associate, Royal Lepage Benchmark. courtesy of Pillar9 System
