Welcome to a home designed for comfortable daily living and easy maintenance. Step inside the main floor, where warm hardwood floors stretch through an inviting living room anchored by a cozy gas fireplace, seamless connection leading to an adjacent dining space that easily doubles as a play area. The spacious kitchen features crisp white cabinetry, tile flooring, and an over-the-range microwave. Upstairs, three well-proportioned bedrooms await, highlighted by a large primary suite complete with convenient cheater-door access to the main 4-piece tiled bathroom. Downstairs, the unfinished lower level provides essential storage, laundry facilities, and mechanicals, tucked alongside the convenient access of a single attached garage. Outside, the fully fenced, low-maintenance walk-out backyard footprint lets you enjoy outdoor living without ever having to push a lawnmower, offering a solid foundation ready for its next owner to make it their own.
For sale
C$575,000
571 E Point McKay Grv NW, Calgary, AB T3B 5C4
3beds
1,645sqft
Townhouse
Built in 1980
-- sqft lot
$-- Zestimate®
C$349/sqft
C$487/mo HOA
What's special
Warm hardwood floorsCozy gas fireplaceSpacious kitchenCrisp white cabinetryTile flooringOver-the-range microwaveThree well-proportioned bedrooms
- 47 days
- 53
- 6
Zillow last checked:
Listing updated:
Listed by:
Justin Havre, Associate,
Exp Realty,
Heather Nickel, Associate,
Exp Realty
Source: courtesy of Pillar9 System,MLS®#: A2332324 Originating MLS®#: Calgary
Originating MLS®#: CalgaryFacts & features
Interior
Bedrooms & bathrooms
- Bedrooms: 3
- Bathrooms: 2
- Full bathrooms: 1
- 1/2 bathrooms: 1
Other
- Level: Third
- Dimensions: 13`9" x 19`1"
Bedroom
- Level: Third
- Dimensions: 8`5" x 10`4"
Bedroom
- Level: Third
- Dimensions: 10`3" x 11`0"
Other
- Level: Second
- Dimensions: 4`5" x 4`10"
Other
- Level: Third
- Dimensions: 4`11" x 10`2"
Dining room
- Level: Second
- Dimensions: 8`10" x 12`4"
Other
- Level: Main
- Dimensions: 6`10" x 10`4"
Kitchen
- Level: Second
- Dimensions: 13`10" x 14`4"
Living room
- Level: Second
- Dimensions: 11`9" x 19`2"
Heating
- Forced Air
Cooling
- None
Appliances
- Included: Disposal, Microwave Hood Fan, Refrigerator, Stove(s), Washer/Dryer
- Laundry: In Basement
Features
- High Ceilings, No Smoking Home
- Flooring: Carpet, Ceramic Tile, Hardwood
- Windows: Window Coverings
- Basement: Partial
- Number of fireplaces: 1
- Fireplace features: Gas
- Common walls with other units/homes: 2+ Common Walls
Interior area
- Total interior livable area: 1,645 sqft
- Finished area above ground: 1,556
Video & virtual tour
Property
Parking
- Total spaces: 2
- Parking features: Single Garage Attached, Attached Garage
- Attached garage spaces: 1
Features
- Levels: Three Or More,3 (or more) Storey
- Stories: 1
- Patio & porch: None
- Exterior features: Private Yard
- Fencing: Fenced
Lot
- Features: Back Yard
Details
- Zoning: DC (pre 1P2007)
Construction
Type & style
- Home type: Townhouse
- Property subtype: Townhouse
Materials
- Brick, Vinyl Siding, Wood Frame
- Foundation: Concrete Perimeter
- Roof: Cedar Shake
Condition
- New construction: No
- Year built: 1980
Community & HOA
Community
- Features: Playground
- Subdivision: Point McKay
HOA
- Has HOA: Yes
- Amenities included: None
- Services included: Common Area Maintenance, Insurance, Professional Management, Reserve Fund Contributions, Snow Removal, Trash, Water
- HOA fee: C$487 monthly
Location
- Region: Calgary
Financial & listing details
- Price per square foot: C$349/sqft
- Date on market: 8/13/2026
- Inclusions: none
Price history
Price history is unavailable.
Public tax history
Tax history is unavailable.
Climate risks
Neighborhood: Point Mckay
Nearby schools
GreatSchools rating
No schools nearby
We couldn't find any schools near this home.
- C$574,9002 bd2 ba1.6k sqft565 SW Point McKay Grv NW, Calgary, AB T3B5C4For Sale

- C$589,9002 bd2 ba1.6k sqft565 Point McKay Grv NW, Calgary, AB T3B5C4For Sale

- C$615,0002 bd3 ba1.2k sqft140 S Point Dr NW #16, Calgary, AB T3B4W3For Sale
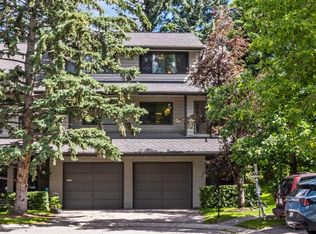
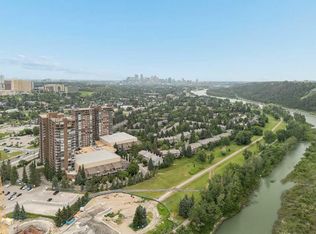
- C$299,0002 bd2 ba955 sqft145 W Point Dr NW #401, Calgary, AB T3B4W1For Sale
Similar homes
- C$574,9002 bd2 ba1.6k sqft565 SW Point McKay Grv NW, Calgary, AB T3B 5C4For SaleMLS ID #A2339242, Rebecca Beninger, Associate Broker, Century 21 Bamber Realty Ltd.. courtesy of Pillar9 System
- C$556,9003 bd4 ba1.6k sqft448 W Strathcona Dr SW #33, Calgary, AB T3H 1M3For Sale
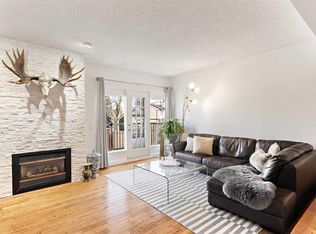 MLS ID #A2347111, Joel Muir, Associate, Royal Lepage Benchmark. courtesy of Pillar9 System
 - C$499,9002 bd2 ba1.2k sqft140 SW Point Dr NW #12, Calgary, AB T3B 4W3For Sale
 MLS ID #A2328486, Kirby Cox, Associate, Royal Lepage Benchmark. courtesy of Pillar9 System
 - C$550,0003 bd3 ba1.6k sqft315 E 3rd St NE #3, Calgary, AB T2E 6T8For Sale
 MLS ID #A2343208, Alexander Shemetov, Associate, 2% Realty. courtesy of Pillar9 System
