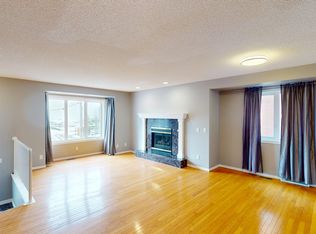
Exceptional 3-Storey Townhome in the Heart of Crescent Heights! Welcome to this beautifully maintained 2-bedroom, 2.5-bathroom, 3-storey townhome in one of Calgary’s most sought-after inner-city communities. Offering a fantastic combination of space, style, location and versatility, this home is an excellent choice for a homeowner or investor looking for a strong revenue property. The main level features a bright and functional layout with upgraded luxury vinyl plank flooring, creating a modern and durable living space. Enjoy your morning coffee or evening unwind on the south-facing balcony, while the additional north-facing balcony provides another great outdoor space to enjoy throughout the seasons. The third-storey loft adds valuable flexibility and can be used as a home office, additional living area, media room, gym or creative space — whatever best suits your lifestyle. With 2 bedrooms and 2.5 bathrooms, there is plenty of room for comfortable everyday living. A double attached garage provides secure parking and excellent storage — a highly desirable feature in an inner-city property. All poly-b has been removed professionally for peace of mind. Location is truly exceptional. You’re just minutes from schools, parks, restaurants, pubs, shops, public transit and major roadways, making commuting and enjoying everything Calgary has to offer incredibly convenient. With downtown and countless amenities close by, Crescent Heights offers an ideal blend of urban convenience and community charm. Whether you’re looking for a stylish home in an incredible location or an investment property with strong rental potential, this townhome is an opportunity you won’t want to miss! Please contact your favorite realtor for private viewing!
For sale
C$559,900
110 S 10th Ave NE #12, Calgary, AB T2E 0W7
2beds
1,654sqft
Townhouse
Built in 1993
-- sqft lot
$-- Zestimate®
C$339/sqft
C$552/mo HOA
What's special
Bright and functional layoutSouth-facing balconyNorth-facing balcony
- 27 days
- 52
- 0
Zillow last checked:
Listing updated:
Listed by:
Brad Chapman, Associate,
Century 21 Bravo Realty
Source: courtesy of Pillar9 System,MLS®#: A2342042 Originating MLS®#: Calgary
Originating MLS®#: CalgaryFacts & features
Interior
Bedrooms & bathrooms
- Bedrooms: 2
- Bathrooms: 3
- Full bathrooms: 2
- 1/2 bathrooms: 1
Bedroom
- Level: Second
- Dimensions: 10`4" x 13`2"
Other
- Level: Second
- Dimensions: 15`11" x 13`2"
Other
- Level: Main
- Dimensions: 5`5" x 2`7"
Other
- Level: Second
- Dimensions: 4`11" x 8`4"
Other
- Level: Second
- Dimensions: 5`0" x 8`7"
Dining room
- Level: Main
- Dimensions: 9`2" x 15`3"
Other
- Level: Basement
- Dimensions: 4`1" x 6`10"
Kitchen
- Level: Main
- Dimensions: 8`10" x 11`2"
Laundry
- Level: Basement
- Dimensions: 9`11" x 6`2"
Living room
- Level: Main
- Dimensions: 14`3" x 22`3"
Media room
- Level: Third
- Dimensions: 18`2" x 19`6"
Office
- Level: Second
- Dimensions: 5`11" x 7`9"
Storage
- Level: Basement
- Dimensions: 11`4" x 15`6"
Storage
- Level: Basement
- Dimensions: 6`8" x 7`2"
Heating
- Forced Air
Cooling
- None
Appliances
- Included: Dishwasher, Dryer, Electric Stove, Garage Control(s), Microwave Hood Fan, Refrigerator, Washer
- Laundry: In Basement, In Unit, Laundry Room
Features
- Central Vacuum, See Remarks
- Flooring: Carpet
- Windows: Window Coverings
- Basement: Full
- Number of fireplaces: 1
- Fireplace features: Gas
- Common walls with other units/homes: 2+ Common Walls
Interior area
- Total interior livable area: 1,654 sqft
- Finished area above ground: 1,334
- Finished area below ground: 375
Property
Parking
- Total spaces: 2
- Parking features: Double Garage Attached, Attached Garage
- Attached garage spaces: 2
Features
- Levels: Three Or More,3 (or more) Storey
- Stories: 1
- Patio & porch: Balcony(s), See Remarks
- Exterior features: Balcony, Other
- Fencing: Partial
Lot
- Features: Back Lane, Low Maintenance Landscape, See Remarks, Treed
Details
- Zoning: M-C1
Construction
Type & style
- Home type: Townhouse
- Property subtype: Townhouse
Materials
- Composite Siding, Concrete, Wood Frame
- Foundation: Concrete Perimeter
- Roof: Asphalt Shingle
Condition
- New construction: No
- Year built: 1993
Community & HOA
Community
- Features: Other, Park, Playground, Sidewalks, Street Lights, Tennis Court(s)
- Subdivision: Crescent Heights
HOA
- Has HOA: Yes
- Amenities included: None
- Services included: Common Area Maintenance, Insurance, Maintenance Grounds, Professional Management, Reserve Fund Contributions, Snow Removal
- HOA fee: C$552 monthly
Location
- Region: Calgary
Financial & listing details
- Price per square foot: C$339/sqft
- Date on market: 9/4/2026
- Inclusions: none
Price history
Price history is unavailable.
Public tax history
Tax history is unavailable.
Climate risks
Neighborhood: Crescent Heights
Nearby schools
GreatSchools rating
No schools nearby
We couldn't find any schools near this home.

Similar homes
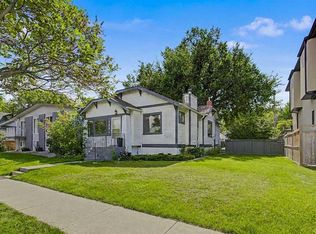
- C$559,9002 bd3 ba1.6k sqft1411 E 1st St NE, Calgary, AB T2E 3B7For Sale
 MLS ID #A2340885, Arthur Leslie, Associate, Exp Realty. courtesy of Pillar9 System
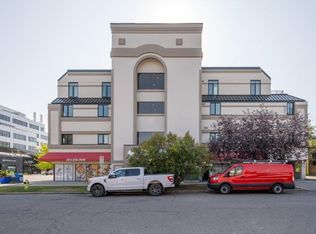
 - C$492,7003 bd3 ba1.2k sqft435 N 13th Ave NE #2, Calgary, AB T2E 1C3For Sale
 MLS ID #A2349271, Dominic Afonso, Associate, Royal Lepage Benchmark. courtesy of Pillar9 System
 - C$540,0002 bd2 ba1.3k sqft1423 E 1st St NW #5, Calgary, AB T2M 2S7For Sale
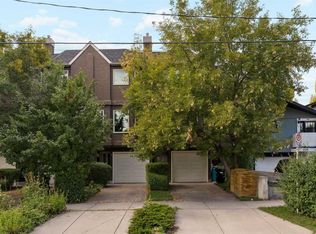 MLS ID #A2343858, Spencer Stupka, Associate Broker, Charles. courtesy of Pillar9 System
 - C$574,9002 bd2 ba1.6k sqft565 SW Point McKay Grv NW, Calgary, AB T3B 5C4For Sale
 MLS ID #A2339242, Rebecca Beninger, Associate Broker, Century 21 Bamber Realty Ltd.. courtesy of Pillar9 System
