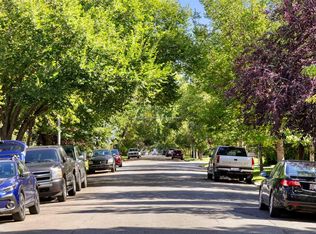
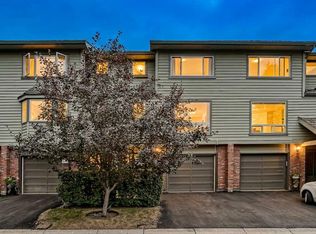
Welcome to your urban sanctuary in the heart of coveted Renfrew. Tucked away on a quiet, tree-lined street, this meticulously maintained 3-bedroom townhouse offers the ultimate blend of inner-city convenience and peaceful simplicity.Welcome to your urban sanctuary in coveted Renfrew! Tucked away on a quiet, tree-lined street, this meticulously maintained 3-bedroom townhouse perfectly blends inner-city convenience with peaceful living. The bright, sun-drenched main floor boasts gleaming hardwood, a discreet powder room, and a gourmet kitchen equipped with sleek quartz countertops, stainless steel appliances, and custom storage. The warm living room centers around a classic gas fireplace, framed by a massive south-facing window that bathes the space in natural light. Upstairs, the spacious primary retreat features a walk-in closet and private ensuite, accompanied by two flexible bedrooms, a full secondary bath, and dedicated upper-level laundry. Complete with attached garage access, remarkably low condo fees, and low utility costs, this home offers unbeatable value. Enjoy a 30-minute walk to Downtown Calgary, quick access to major routes, pathways, local dining, the Renfrew Aquatic Centre, TELUS Spark, and the Calgary Zoo!
For sale
C$492,700
435 N 13th Ave NE #2, Calgary, AB T2E 1C3
3beds
1,262sqft
Townhouse
Built in 2003
-- sqft lot
$-- Zestimate®
C$390/sqft
C$263/mo HOA
What's special
Quiet tree-lined streetBright sun-drenched main floorGleaming hardwoodGourmet kitchenSleek quartz countertopsStainless steel appliancesCustom storage
- 4 days
- 26
- 1
Zillow last checked:
Listing updated:
Listed by:
Dominic Afonso, Associate,
Royal Lepage Benchmark
Source: courtesy of Pillar9 System,MLS®#: A2349271 Originating MLS®#: Calgary
Originating MLS®#: CalgaryFacts & features
Interior
Bedrooms & bathrooms
- Bedrooms: 3
- Bathrooms: 3
- Full bathrooms: 2
- 1/2 bathrooms: 1
Bedroom
- Level: Second
- Dimensions: 9`8" x 10`9"
Bedroom
- Level: Second
- Dimensions: 10`2" x 9`11"
Other
- Level: Second
- Dimensions: 13`6" x 14`0"
Other
- Level: Main
- Dimensions: 5`6" x 4`11"
Other
- Level: Second
- Dimensions: 0`0" x 4`10"
Other
- Level: Second
- Dimensions: 9`5" x 4`10"
Dinette
- Level: Main
- Dimensions: 6`2" x 13`0"
Kitchen
- Level: Main
- Dimensions: 9`6" x 15`3"
Living room
- Level: Main
- Dimensions: 13`1" x 15`10"
Heating
- Forced Air
Cooling
- Central Air
Appliances
- Included: Dishwasher, Electric Stove, Microwave, Range Hood, Refrigerator, Washer/Dryer Stacked
- Laundry: In Unit, Upper Level
Features
- Kitchen Island, Quartz Counters, Storage, Walk-In Closet(s)
- Flooring: Carpet, Hardwood, Tile
- Basement: Partial
- Number of fireplaces: 1
- Fireplace features: Gas, Living Room
- Common walls with other units/homes: 2+ Common Walls
Interior area
- Total interior livable area: 1,262 sqft
- Finished area above ground: 628
- Finished area below ground: 172
Video & virtual tour
Property
Parking
- Total spaces: 1
- Parking features: Common, Garage Door Opener, Heated Garage, Underground, Attached Garage
- Garage spaces: 1
- Has uncovered spaces: Yes
Features
- Levels: Two,2 Storey
- Stories: 1
- Patio & porch: Balcony(s)
- Exterior features: None
- Pool features: Community
- Fencing: Partial
Lot
- Features: Back Lane
Details
- Zoning: M-CG d72
Construction
Type & style
- Home type: Townhouse
- Property subtype: Townhouse
- Attached to another structure: Yes
Materials
- Stucco
- Foundation: Concrete Perimeter
- Roof: Asphalt Shingle
Condition
- New construction: No
- Year built: 2003
Community & HOA
Community
- Features: Other, Park, Playground
- Subdivision: Renfrew
HOA
- Has HOA: Yes
- Amenities included: Secured Parking, Snow Removal, Trash
- Services included: Common Area Maintenance, Insurance, Maintenance Grounds, Reserve Fund Contributions, Snow Removal
- HOA fee: C$263 monthly
Location
- Region: Calgary
Financial & listing details
- Price per square foot: C$390/sqft
- Date on market: 10/1/2026
- Inclusions: N/A
Price history
Price history is unavailable.
Public tax history
Tax history is unavailable.
Climate risks
Neighborhood: Renfrew
Nearby schools
GreatSchools rating
No schools nearby
We couldn't find any schools near this home.
Similar homes
- C$448,5003 bd3 ba1.2k sqft2429 N 28th St SW #5, Calgary, AB T3E 2H7For Sale
 MLS ID #A2349934, Lindsay Winship, Associate, Royal Lepage Solutions. courtesy of Pillar9 System
 - C$539,9002 bd3 ba1.6k sqft1411 E 1st St NE, Calgary, AB T2E 3B7For Sale
 MLS ID #A2340885, Arthur Leslie, Associate, Exp Realty. courtesy of Pillar9 System
 - C$550,0003 bd2 ba1.6k sqft571 E Point McKay Grv NW, Calgary, AB T3B 5C4For Sale
 MLS ID #A2349400, Justin Havre, Associate, Exp Realty. courtesy of Pillar9 System
 - C$559,9002 bd3 ba1.6k sqft110 S 10th Ave NE #12, Calgary, AB T2E 0W7For Sale
 MLS ID #A2342042, Brad Chapman, Associate, Century 21 Bravo Realty. courtesy of Pillar9 System
