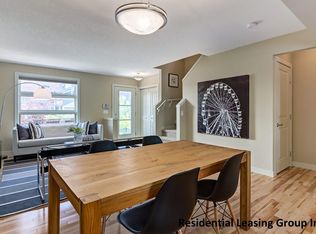
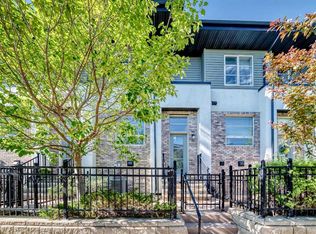
Space, Style and a Great Location in Aspen Woods! Step out to your sunny south-facing patio, a great spot for summer BBQs and entertaining, looking out on mature trees and landscaping. Full of natural light, this townhome has over 1,100 sq ft of open-concept living with high ceilings, large windows and warm hardwood floors. A generous tiled entry leads into a bright living room that flows to the patio and the central dining area. The dining area has a built-in bar with seating, so there's room for family dinners and guests. The kitchen has full-height cabinetry, granite counters, a large island, stainless steel appliances, a gas range, a pantry and its own private balcony, ideal for morning coffee. A storage closet and 2-piece powder room finish the main floor. Upstairs, a flexible bonus space and convenient laundry sit between two large primary bedrooms, each with its own ensuite and walk-in closet. The layout works well for roommates, guests, multi-generational living or adult children. The rare fully finished lower level adds a versatile den for a home office, gym or playroom, plenty of storage, and direct access to the double attached garage. You also get nearby visitor parking, a charming courtyard and low condo fees. You're just minutes from Aspen Landing Shopping Centre, close to top-rated schools, parks and pathways, with quick access to Stoney Trail, downtown and the Rockies. Opportunities like this in Aspen Woods don't last. Book your private showing today!
For sale
C$510,000
57 S Aspen Hills Ter SW, Calgary, AB T3H 0P3
2beds
1,109sqft
Townhouse
Built in 2009
871 Square Feet Lot
$-- Zestimate®
C$460/sqft
C$331/mo HOA
What's special
Sunny south-facing patioMature trees and landscapingFull of natural lightHigh ceilingsLarge windowsWarm hardwood floorsGenerous tiled entry
- 1 day
- 6
- 0
Zillow last checked:
Listing updated:
Listed by:
Rose Calvelo, Associate,
Exp Realty,
Carlo Lalicon, Associate,
Exp Realty
Source: courtesy of Pillar9 System,MLS®#: A2348305 Originating MLS®#: Calgary
Originating MLS®#: CalgaryFacts & features
Interior
Bedrooms & bathrooms
- Bedrooms: 2
- Bathrooms: 3
- Full bathrooms: 2
- 1/2 bathrooms: 1
Bedroom
- Level: Upper
- Dimensions: 11`10" x 9`5"
Other
- Level: Upper
- Dimensions: 13`8" x 11`3"
Other
- Level: Main
- Dimensions: 4`11" x 4`8"
Other
- Level: Upper
- Dimensions: 9`4" x 5`1"
Other
- Level: Upper
- Dimensions: 4`10" x 7`10"
Dining room
- Level: Main
- Dimensions: 13`9" x 10`1"
Other
- Level: Lower
- Dimensions: 5`4" x 7`2"
Kitchen
- Level: Main
- Dimensions: 13`9" x 13`6"
Living room
- Level: Main
- Dimensions: 10`4" x 9`3"
Heating
- Forced Air, Natural Gas
Cooling
- None
Appliances
- Included: Dishwasher, Dryer, Garage Control(s), Gas Stove, Microwave Hood Fan, Refrigerator, Washer
- Laundry: In Unit
Features
- Granite Counters, High Ceilings, Kitchen Island, Open Floorplan, Pantry, Track Lighting, Walk-In Closet(s)
- Flooring: Carpet, Ceramic Tile, Hardwood
- Windows: Window Coverings
- Basement: Full
- Has fireplace: No
- Common walls with other units/homes: 2+ Common Walls
Interior area
- Total interior livable area: 1,109 sqft
- Finished area above ground: 1,109
- Finished area below ground: 216
Property
Parking
- Total spaces: 2
- Parking features: Double Garage Attached, Attached Garage
- Attached garage spaces: 2
Features
- Levels: Two,2 Storey
- Stories: 1
- Patio & porch: Balcony(s), Patio
- Exterior features: Balcony
- Fencing: Partial
- Frontage length: 4.57M 15`0"
Lot
- Size: 871 Square Feet
- Features: Landscaped, Low Maintenance Landscape, Rectangular Lot
Details
- Zoning: DC (pre 1P2007)
Construction
Type & style
- Home type: Townhouse
- Property subtype: Townhouse
Materials
- Brick, Vinyl Siding, Wood Frame
- Foundation: Concrete Perimeter
- Roof: Asphalt Shingle
Condition
- New construction: No
- Year built: 2009
Community & HOA
Community
- Features: Park, Playground, Sidewalks, Street Lights
- Subdivision: Aspen Woods
HOA
- Has HOA: Yes
- Amenities included: Snow Removal, Visitor Parking
- Services included: Common Area Maintenance, Insurance, Professional Management, Reserve Fund Contributions, Snow Removal
- HOA fee: C$331 monthly
Location
- Region: Calgary
Financial & listing details
- Price per square foot: C$460/sqft
- Date on market: 10/1/2026
- Inclusions: None.
Price history
Price history is unavailable.
Public tax history
Tax history is unavailable.
Climate risks
Neighborhood: Aspen Woods
Nearby schools
GreatSchools rating
No schools nearby
We couldn't find any schools near this home.
Similar homes
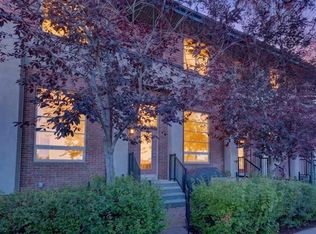
- C$515,0002 bd3 ba1.2k sqft73 N Aspen Hills Ter SW, Calgary, AB T3H 0P4For Sale
 MLS ID #A2346887, Wiza Jane Lupwayi, Associate, Lpt Realty. courtesy of Pillar9 System
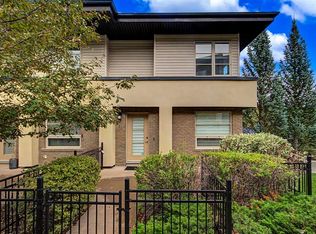
 - C$518,0002 bd3 ba1.2k sqft41 Aspen Hills Cmn SW, Calgary, AB T3H 0R7For Sale
 MLS ID #A2344609, Fiona Christiaansen, Associate, Re/Max Realty Professionals. courtesy of Pillar9 System
 - C$519,0002 bd3 ba1.2k sqft57 N Aspen Hills Cmn SW, Calgary, AB T3H 0R7For Sale
 MLS ID #A2329544, Tahir Rafiq, Associate, Urban-Realty.Ca. courtesy of Pillar9 System
 - C$535,0002 bd3 ba1.2k sqft158 Aspen Hills Way SW, Calgary, AB T3H 0G8For Sale
 MLS ID #A2346605, James Zhan, Associate, Grand Realty. courtesy of Pillar9 System
