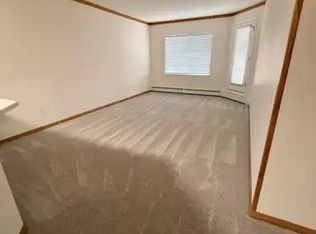
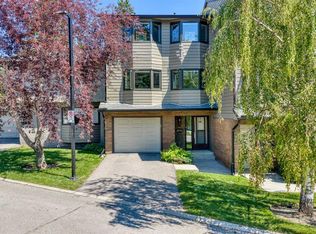
** OPEN HOUSE Sun Sept 20 12-2pm ** A rare opportunity to own a spacious townhome in the inner city community of Lincoln Park! Tucked away in a private cul de sac in desirable Lincoln Green, this beautiful 4 bedroom, 2.5 bath home backs directly onto a park/greenspace. The living room features soaring 12 foot ceilings and large windows offering an abundance of natural light. The kitchen features updated quartz countertops, lots of cabinet space and a large dining area. Upstairs features three bedrooms and a 4 piece bathroom. The spacious primary bedroom includes a 3 piece ensuite with an updated walk in shower, plus a large walk in closet. The lower level provides flexible additional living space with a Murphy bed and plenty of storage, making it ideal for a bedroom, home office or recreation space. Outside, enjoy a private back deck overlooking the greenspace, along with a front attached garage and shared paved driveway for additional parking. The location offers exceptional convenience with Mount Royal University, North Glenmore Park and the Glenmore Reservoir nearby, along with Westhills and Signal Hill Shopping Centres, restaurants, schools, public transit and more. With easy access throughout the city via Glenmore Trail and Stoney Trail, and downtown Calgary less than a 10 minute drive away. This is an excellent opportunity for inner city living or investment.
For sale
C$499,900
22 W Lincoln Grn SW, Calgary, AB T3E 7G6
4beds
1,611sqft
Townhouse
Built in 1994
-- sqft lot
$-- Zestimate®
C$310/sqft
C$579/mo HOA
What's special
Spacious townhomePrivate cul de sacUpdated quartz countertopsLots of cabinet spaceLarge dining areaSpacious primary bedroomLarge walk in closet
- 7 days
- 54
- 2
Zillow last checked:
Listing updated:
Listed by:
Pamela Brazil, Associate,
Cir Realty
Source: courtesy of Pillar9 System,MLS®#: A2343763 Originating MLS®#: Calgary
Originating MLS®#: CalgaryFacts & features
Interior
Bedrooms & bathrooms
- Bedrooms: 4
- Bathrooms: 3
- Full bathrooms: 2
- 1/2 bathrooms: 1
Bedroom
- Level: Level 4
- Dimensions: 9`5" x 12`9"
Bedroom
- Level: Level 4
- Dimensions: 9`6" x 11`9"
Other
- Level: Level 4
- Dimensions: 12`4" x 14`10"
Bedroom
- Level: Basement
- Dimensions: 13`2" x 13`7"
Other
- Level: Third
- Dimensions: 4`10" x 6`5"
Other
- Level: Level 4
- Dimensions: 6`0" x 8`7"
Other
- Level: Level 4
- Dimensions: 6`6" x 7`10"
Dining room
- Level: Third
- Dimensions: 14`1" x 10`11"
Other
- Level: Main
- Dimensions: 6`7" x 10`11"
Other
- Level: Basement
- Dimensions: 5`3" x 13`7"
Kitchen
- Level: Third
- Dimensions: 12`4" x 8`8"
Living room
- Level: Second
- Dimensions: 19`3" x 17`0"
Heating
- Forced Air
Cooling
- None
Appliances
- Included: Dishwasher, Garage Control(s), Microwave, Range Hood, Refrigerator, Stove(s), Washer/Dryer
- Laundry: In Basement
Features
- Breakfast Bar, High Ceilings, Kitchen Island, No Animal Home, No Smoking Home, Quartz Counters
- Flooring: Carpet, Laminate
- Windows: Window Coverings
- Basement: Full
- Number of fireplaces: 1
- Fireplace features: Gas, Living Room, Mantle
- Common walls with other units/homes: 2+ Common Walls
Interior area
- Total interior livable area: 1,611 sqft
- Finished area below ground: 414
Video & virtual tour
Property
Parking
- Total spaces: 2
- Parking features: Concrete, Single Garage Attached, Attached Garage
- Attached garage spaces: 1
- Has uncovered spaces: Yes
Features
- Levels: 5 Level Split
- Stories: 1
- Patio & porch: Deck
- Exterior features: None
- Fencing: Partial
Lot
- Features: Cul-De-Sac, Few Trees, Low Maintenance Landscape, No Neighbours Behind
Details
- Zoning: M-CG d44
Construction
Type & style
- Home type: Townhouse
- Property subtype: Townhouse
- Attached to another structure: Yes
Materials
- Brick, Vinyl Siding
- Foundation: Concrete Perimeter
- Roof: Shingle
Condition
- New construction: No
- Year built: 1994
Community & HOA
Community
- Features: Park, Playground, Sidewalks
- Subdivision: Lincoln Park
HOA
- Has HOA: Yes
- Amenities included: None
- Services included: Common Area Maintenance, Professional Management, Reserve Fund Contributions, Snow Removal, Trash
- HOA fee: C$579 monthly
Location
- Region: Calgary
Financial & listing details
- Price per square foot: C$310/sqft
- Date on market: 9/13/2026
- Inclusions: Murphy bed and mattress in basement.
Price history
Price history is unavailable.
Public tax history
Tax history is unavailable.
Climate risks
Neighborhood: Lincoln Park
Nearby schools
GreatSchools rating
No schools nearby
We couldn't find any schools near this home.

Similar homes
- C$515,0003 bd2 ba1.5k sqft236 W Scenic Acres Ter NW, Calgary, AB T3L 1Y4For Sale
 MLS ID #A2340233, Anthony Massink-Wttewaall, Associate, Comox Realty. courtesy of Pillar9 System
 - C$435,9003 bd3 ba1.6k sqft23 W Glamis Dr SW #104, Calgary, AB T3E 6S3For Sale
 MLS ID #A2330242, Aleksey Julanov, Associate, Re/Max First. courtesy of Pillar9 System
 - C$495,0004 bd3 ba1.2k sqft169 E Everstone Dr SW, Calgary, AB T2Y 4P8For Sale
 MLS ID #A2332261, Evelyn Osemwegie, Associate, Urban-Realty.Ca. courtesy of Pillar9 System
 - C$399,9002 bd2 ba1.3k sqft52 Glenbrook Vlg SW, Calgary, AB T3E 7E8For Sale
 MLS ID #A2338941, Colin Sloan, Associate, Cir Realty. courtesy of Pillar9 System
