Welcome to 52 Glenbrook Villas SW. A well-maintained 2-bedroom , plus bonus room home offering 1,310 sq. ft. of comfortable living space in a great community. Mostly newerTRIPLE PANED windows . The functional kitchen/eating area features a convenient builtins and a west view ; while the back EAST DECK provides a pleasant outdoor space to relax and enjoy morning coffee. Loads of storage and convenient MAIN FLOOR GARAGE ACCESS that adds convenience and securityy everyday The front-attached garage is drywall finished and has an autodoor opener . Ideally located close to schools, parks, and the community centre.Vacant and available for early possession , making this an excellent opportunity for buyers looking for a comfortable home in Glenbrook See virtual tour link for 360's and additional photos.
For sale
C$369,900
52 Glenbrook Vlg SW, Calgary, AB T3E 7E8
2beds
1,310sqft
Townhouse
Built in 1992
-- sqft lot
$-- Zestimate®
C$282/sqft
C$453/mo HOA
What's special
Loads of storage
- 47 days
- 31
- 1
Zillow last checked:
Listing updated:
Listed by:
Colin Sloan, Associate,
Cir Realty
Source: courtesy of Pillar9 System,MLS®#: A2338941 Originating MLS®#: Calgary
Originating MLS®#: CalgaryFacts & features
Interior
Bedrooms & bathrooms
- Bedrooms: 2
- Bathrooms: 2
- Full bathrooms: 1
- 1/2 bathrooms: 1
Other
- Level: Level 4
- Dimensions: 15`11" x 11`4"
Bedroom
- Level: Level 4
- Dimensions: 8`4" x 11`4"
Other
- Level: Third
- Dimensions: 5`4" x 5`0"
Other
- Level: Level 4
- Dimensions: 8`10" x 6`0"
Bonus room
- Level: Level 4
- Dimensions: 12`3" x 10`2"
Foyer
- Level: Second
- Dimensions: 10`1" x 6`9"
Other
- Level: Third
- Dimensions: 13`3" x 8`2"
Laundry
- Level: Basement
- Dimensions: 11`7" x 18`11"
Living room
- Level: Second
- Dimensions: 13`8" x 18`8"
Heating
- Forced Air, Natural Gas
Cooling
- None
Appliances
- Included: Dryer, Electric Range, Refrigerator, Washer
- Laundry: In Basement
Features
- High Ceilings, No Animal Home, No Smoking Home
- Flooring: Carpet, Linoleum
- Windows: Window Coverings
- Basement: Full
- Number of fireplaces: 1
- Fireplace features: Gas
- Common walls with other units/homes: 2+ Common Walls
Interior area
- Total interior livable area: 1,310 sqft
Video & virtual tour
Property
Parking
- Total spaces: 2
- Parking features: Single Garage Attached, See Remarks
- Attached garage spaces: 1
Features
- Levels: 4 Level Split
- Stories: 1
- Entry location: Other
- Patio & porch: Deck
- Exterior features: Other
- Fencing: Partial
Lot
- Features: Back Yard
Details
- Parcel number: 112600656
- Zoning: M-CG d111
Construction
Type & style
- Home type: Townhouse
- Property subtype: Townhouse
Materials
- Vinyl Siding, Wood Frame
- Foundation: Concrete Perimeter
- Roof: Asphalt Shingle
Condition
- New construction: No
- Year built: 1992
Community & HOA
Community
- Features: Park, Playground
- Subdivision: Glenbrook
HOA
- Has HOA: Yes
- Amenities included: Visitor Parking
- Services included: Insurance, Maintenance Grounds, Professional Management, Reserve Fund Contributions, Sewer, Snow Removal, Trash, Water
- HOA fee: C$453 monthly
Location
- Region: Calgary
Financial & listing details
- Price per square foot: C$282/sqft
- Date on market: 8/21/2026
- Inclusions: N/A
Price history
Price history is unavailable.
Public tax history
Tax history is unavailable.
Climate risks
Neighborhood: Glenbrook
Nearby schools
GreatSchools rating
No schools nearby
We couldn't find any schools near this home.
- C$219,9001 bd2 ba954 sqft2850 W 51st St SW #114, Calgary, AB T3E6S7For Sale

- C$--2 bd1 ba846 sqft5325 26th Ave SW #2-BEDROOM, Calgary, AB T3E6N3Off Market
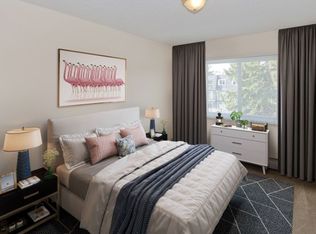
- C$--1 bd1 ba600 sqft5325 26th Ave SW #1-BEDROOM, Calgary, AB T3E6N3Off Market
- C$--2 bd1 ba846 sqft5325 26th Ave SW #2B-1BA-846SQFT, Calgary, AB T3E6N3Off Market
Similar homes
- C$399,9002 bd2 ba1.4k sqft5 N Prominence Vw SW, Calgary, AB T3H 3M8For Sale
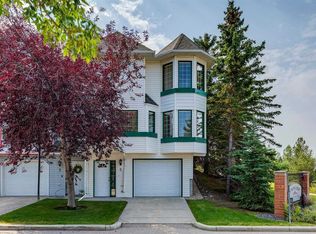 MLS ID #A2348063, Jeff Ackerman, Associate, Re/Max Real Estate (Mountain View). courtesy of Pillar9 System
 - C$379,9003 bd2 ba1.3k sqft17 SE Patina Park SW, Calgary, AB T3H 3E1For Sale
 MLS ID #A2327853, Emily Liu, Associate, Homecare Realty Ltd.. courtesy of Pillar9 System
 - C$349,9002 bd2 ba662 sqft10001 NE Brookpark Blvd SW #49, Calgary, AB T2W 3E3For Sale
 MLS ID #A2347258, Grant Geddes, Associate Broker, Real Estate Professionals Inc.. courtesy of Pillar9 System
 - C$349,9002 bd2 ba1k sqft740 W Bracewood Dr SW #35, Calgary, AB T2W 3N3For Sale
 MLS ID #A2338390, Jerry Thai, Associate, Maxwell Capital Realty. courtesy of Pillar9 System
