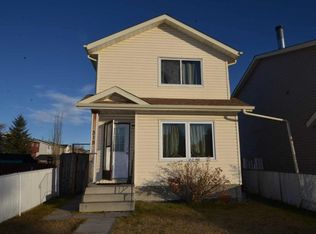
**OPEN HOUSE NOVEMBER 21, 12-2:30 PM** First time offered for sale and lovingly maintained by the original owners, this four-level split offers a functional layout and plenty of potential to make it your own. An excellent opportunity for first-time buyers, investors or anyone looking for a home with room to grow. A welcoming entryway leads to the bright main floor, where natural light pours in through the large bay window in the living room and into the adjoining dining area. The kitchen features a practical layout, oak cabinetry, a newer refrigerator and convenient access to the side entrance. Upstairs, you'll find three bedrooms, including the primary bedroom with dual closets and its own 3-piece ensuite. An additional 4-piece bathroom and linen closet complete this level. The lower levels offer plenty of opportunity to customize the space to suit your needs. The third level is largely open, with plumbing rough-ins for a future third bathroom already in place. The fourth level features the utility room, laundry area with a separate sink and a partially finished flex room, ideal for a home office, hobby room or storage. Additional highlights include a roof replaced within the last two years, concrete steps leading from the side entrance, rear RV parking and potential for a future garage. Located in the established community of Martindale, this home is just steps from a bus stop and within walking distance of the LRT station, four schools and the Genesis Centre. Enjoy convenient access to nearby shopping, restaurants, parks and major routes, including Stoney Trail. Some photos have been virtually staged for illustrative purposes.
For sale
C$380,000
5347 N Martin Crossing Dr NE, Calgary, AB T3J 3T1
3beds
1,098sqft
Single Family Residence
Built in 1998
3,484 Square Feet Lot
$-- Zestimate®
C$346/sqft
C$-- HOA
What's special
Four-level splitFunctional layoutBright main floorAdjoining dining areaOak cabinetryLinen closetUtility room
- 1 day
- 21
- 4
Zillow last checked:
Listing updated:
Listed by:
Darlene Benavides, Associate,
Re/Max Complete Realty
Source: courtesy of Pillar9 System,MLS®#: A2358950 Originating MLS®#: Calgary
Facts & features
Interior
Bedrooms & bathrooms
- Bedrooms: 3
- Bathrooms: 2
- Full bathrooms: 2
Other
- Level: Second
- Dimensions: 14`6" x 10`11"
Bedroom
- Level: Second
- Dimensions: 13`5" x 8`6"
Bedroom
- Level: Second
- Dimensions: 9`7" x 8`6"
Other
- Level: Second
- Dimensions: 7`4" x 5`2"
Other
- Level: Second
- Dimensions: 4`8" x 7`4"
Dining room
- Level: Main
- Dimensions: 11`10" x 10`4"
Other
- Level: Main
- Dimensions: 5`6" x 4`9"
Flex space
- Level: Level 4
- Dimensions: 15`3" x 13`7"
Kitchen
- Level: Main
- Dimensions: 11`10" x 9`7"
Living room
- Level: Main
- Dimensions: 13`11" x 15`2"
Other
- Level: Level 4
- Dimensions: 24`3" x 18`7"
Heating
- Forced Air
Cooling
- None
Appliances
- Included: Dishwasher, Dryer, Electric Stove, Refrigerator, Washer
- Laundry: Lower Level, Sink
Features
- Bathroom Rough-in, No Animal Home, No Smoking Home
- Flooring: Carpet, Linoleum
- Basement: Full
- Has fireplace: No
Interior area
- Total interior livable area: 1,098 sqft
- Finished area above ground: 1,098
- Finished area below ground: 974
Property
Parking
- Total spaces: 2
- Parking features: Alley Access, Off Street, RV Access/Parking
Features
- Levels: 4 Level Split
- Stories: 1
- Patio & porch: See Remarks
- Exterior features: Private Yard
- Fencing: Fenced
- Frontage length: 9.08M 29`9"
Lot
- Size: 3,484 Square Feet
- Features: Back Lane, Back Yard, Low Maintenance Landscape, Private
Details
- Parcel number: 112559590
- Zoning: R-C1N
Construction
Type & style
- Home type: SingleFamily
- Property subtype: Single Family Residence
Materials
- Vinyl Siding, Wood Frame
- Foundation: Concrete Perimeter
- Roof: Asphalt Shingle
Condition
- New construction: No
- Year built: 1998
Community & HOA
Community
- Features: Playground
- Subdivision: Martindale
HOA
- Has HOA: No
Location
- Region: Calgary
Financial & listing details
- Price per square foot: C$346/sqft
- Date on market: 11/19/2026
- Inclusions: None
Price history
Price history is unavailable.
Public tax history
Tax history is unavailable.
Climate risks
Neighborhood: Martindale
Nearby schools
GreatSchools rating
No schools nearby
We couldn't find any schools near this home.
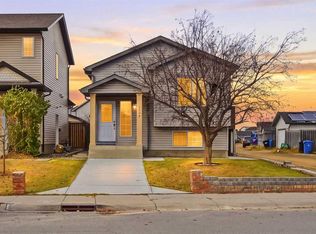
- C$609,9906 bd3 ba1k sqft5364 S Martin Crossing Dr NE, Calgary, AB T3J3T2For Sale
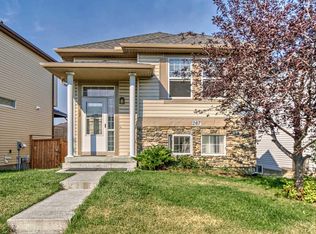
- C$--3 bd2 ba1.8k sqft278 Martindale Dr NE, Calgary, AB T3J0L2Off Market
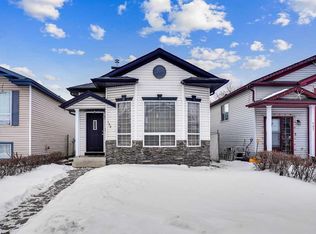
- C$469,0003 bd3 ba1.1k sqft193 E Martindale Dr NE, Calgary, AB T3J3X9For Sale
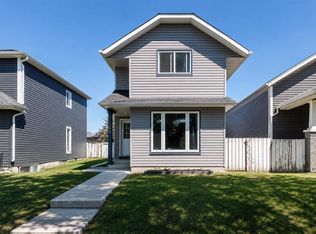
- C$530,0004 bd3 ba1.2k sqft6 W Martin Crossing Way NE, Calgary, AB T3J3V1For Sale

Similar homes
- C$399,0003 bd2 ba1k sqft149 S Taradale Close NE, Calgary, AB T3J 3E7For Sale
 MLS ID #A2359231, Vincent Phan, Associate, 2% Realty. courtesy of Pillar9 System
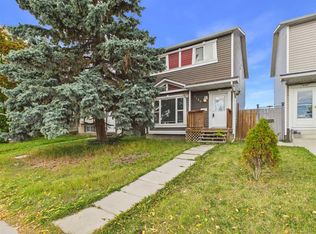
- C$395,8884 bd3 ba1.2k sqft315 W Falshire Way NE, Calgary, AB T3J 2B3For Sale
 MLS ID #A2358658, Horace Rowe, Associate, Re/Max Real Estate (Mountain View). courtesy of Pillar9 System
- C$498,8004 bd3 ba1.3k sqft421 SE Martindale Dr NE, Calgary, AB T3J 3Z8For Sale
 MLS ID #A2359170, Chakbir Singh, Associate, Royal Lepage Metro. courtesy of Pillar9 System
- C$399,0003 bd2 ba1k sqft140 S Martindale Blvd NE, Calgary, AB T3J 2X5For Sale
 MLS ID #A2349572, Tim Mangat, Associate, Cir Realty. courtesy of Pillar9 System
