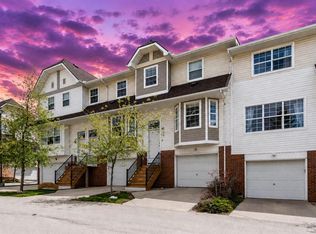
Welcome to your new home in Taradale! This charming, freshly updated 3-bedroom townhouse features an attached garage and is ideal for first-time buyers and savvy investors seeking comfort, convenience, and a sense of community. Step inside to discover a bright, airy, open-concept layout enhanced by updated vinyl flooring throughout. The spacious living room, filled with natural light from large windows, seamlessly flows into the dining area and a well-appointed kitchen, which includes ample cabinetry and stainless steel appliances. Enjoy your morning coffee or unwind in the evening on the private balcony overlooking a peaceful backyard. Upstairs, you will find three generously sized bedrooms, each with ample closet space, including a comfortable primary bedroom. A full 4-piece bathroom completes this level. The basement offers plenty of storage space and is fully finished, featuring a large room that can be customized to suit your needs, complete with a dedicated laundry area. This townhouse is conveniently located just steps from the Genesis Centre, Saddletowne LRT Station, major banks (including ATB, CIBC, RBC, and Scotiabank), Safeway, restaurants, medical and dental clinics, and more. It provides unbeatable convenience in a vibrant neighbourhood with easy access to a nearby shopping plaza. Move-in ready and full of potential, don’t miss your chance to own this fantastic property, with easy access to the nearby shopping plaza.
For sale
C$375,000
234 N Taracove Pl NE, Calgary, AB T3J 4T4
3beds
1,342sqft
Townhouse
Built in 2002
1,742 Square Feet Lot
$-- Zestimate®
C$279/sqft
C$455/mo HOA
What's special
Attached garageUpdated vinyl flooring throughoutComfortable primary bedroomDedicated laundry area
- 19 hours
- 9
- 2
Zillow last checked:
Listing updated:
Listed by:
Colin Gill, Associate,
Urban-Realty.Ca
Source: courtesy of Pillar9 System,MLS®#: A2341989 Originating MLS®#: Calgary
Originating MLS®#: CalgaryFacts & features
Interior
Bedrooms & bathrooms
- Bedrooms: 3
- Bathrooms: 2
- Full bathrooms: 1
- 1/2 bathrooms: 1
Bedroom
- Level: Second
- Dimensions: 10`3" x 11`1"
Bedroom
- Level: Second
- Dimensions: 10`3" x 13`8"
Other
- Level: Second
- Dimensions: 16`11" x 12`5"
Other
- Level: Main
- Dimensions: 3`0" x 7`3"
Other
- Level: Second
- Dimensions: 10`3" x 5`1"
Dining room
- Level: Main
- Dimensions: 9`6" x 14`7"
Game room
- Level: Basement
- Dimensions: 19`3" x 17`8"
Kitchen
- Level: Main
- Dimensions: 12`4" x 10`9"
Living room
- Level: Main
- Dimensions: 9`9" x 14`10"
Heating
- Forced Air, Natural Gas
Cooling
- None
Appliances
- Included: Dishwasher, Electric Range, Garage Control(s), Range Hood, Refrigerator, Washer/Dryer
- Laundry: In Basement
Features
- No Animal Home, No Smoking Home
- Flooring: Ceramic Tile, Laminate
- Windows: Window Coverings
- Basement: Full
- Has fireplace: No
- Common walls with other units/homes: 2+ Common Walls,No One Above,No One Below
Interior area
- Total interior livable area: 1,342 sqft
- Finished area above ground: 609
- Finished area below ground: 6,063
Video & virtual tour
Property
Parking
- Total spaces: 2
- Parking features: Single Garage Attached, Attached Garage
- Attached garage spaces: 1
Features
- Levels: Two,2 Storey
- Stories: 1
- Patio & porch: Deck, Front Porch
- Exterior features: Balcony
- Pool features: Community
- Fencing: None
- Frontage length: 6.09M 20`0"
Lot
- Size: 1,742 Square Feet
- Features: Back Lane, Back Yard, Cul-De-Sac, Landscaped, Street Lighting
Details
- Parcel number: 101344456
- Zoning: M-1
Construction
Type & style
- Home type: Townhouse
- Property subtype: Townhouse
Materials
- Vinyl Siding, Wood Frame
- Foundation: Concrete Perimeter
- Roof: Asphalt Shingle
Condition
- New construction: No
- Year built: 2002
Community & HOA
Community
- Features: Park, Playground, Street Lights
- Subdivision: Taradale
HOA
- Has HOA: Yes
- Amenities included: Visitor Parking
- Services included: Common Area Maintenance, Insurance, Maintenance Grounds, Professional Management, Reserve Fund Contributions, Snow Removal
- HOA fee: C$455 monthly
Location
- Region: Calgary
Financial & listing details
- Price per square foot: C$279/sqft
- Date on market: 9/2/2026
- Inclusions: n/a
Price history
Price history is unavailable.
Public tax history
Tax history is unavailable.
Climate risks
Neighborhood: Taradale
Nearby schools
GreatSchools rating
No schools nearby
We couldn't find any schools near this home.
Similar homes
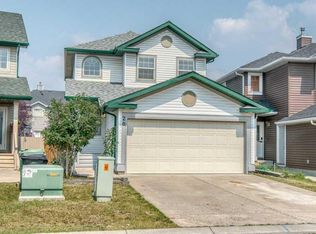
- C$374,0003 bd3 ba1k sqft68 N Catalina Cir NE, Calgary, AB T1Y 7B7For Sale
 MLS ID #A2332478, Alexander Shemetov, Associate, 2% Realty. courtesy of Pillar9 System
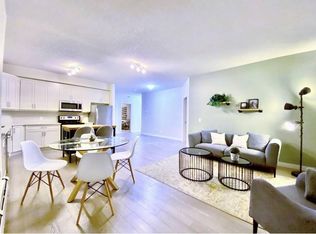
 - C$389,9004 bd4 ba1.3k sqft8407 Saddlebrook Dr NE, Calgary, AB T3J 0P9For Sale
 MLS ID #A2309753, Rob Campbell, Associate, Cir Realty. courtesy of Pillar9 System
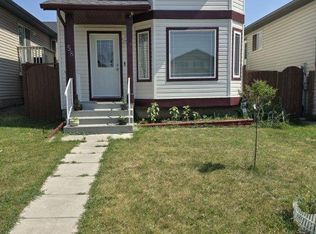
 - C$400,0003 bd2 ba1.1k sqft45 W Tuscany Springs Gdns NW, Calgary, AB T3L 2R3For Sale
 MLS ID #A2341378, Tessa Andersen, Associate, Lpt Realty. courtesy of Pillar9 System
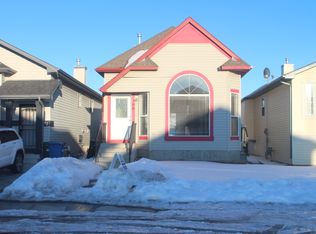
 - C$394,9003 bd3 ba1.4k sqft95 N Skyview Close NE #410, Calgary, AB T3N 1X2For Sale
 MLS ID #A2335749, Paul Chukwuka Oliver, Broker, Decore Real Estate Ltd.. courtesy of Pillar9 System
