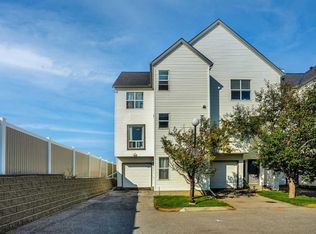
All three bedrooms up, laundry beside them, and a lower level that walks straight out to the backyard — no stairs between you and the lawn. Built in 2000 in Country Hills Village, this three-bedroom townhouse offers 1,387.7 sq ft above grade (RMS), plus 71.8 sq ft of finished space below grade. The main level presents a 15'5" × 11'6" living room with a gas fireplace and mantle, a 9'11" × 13'0" dining room, a kitchen with full-size appliances, and a 2-piece bath. The living space opens onto an 11'2" × 7'7" deck off the north-facing back. Upstairs holds all three bedrooms: the primary with a walk-in closet and 4-piece ensuite, two further bedrooms, a second 4-piece bath, and upper-level laundry — wash day without carrying baskets downstairs. The walk-out lower level adds a finished mud room with grade-level backyard access, plus 329.1 sq ft of unfinished mechanical and storage space. An attached single garage, 21'5" × 11'5", completes the plan. Fee simple title to the land parcel, registered under a bare land condominium plan. South-facing at the front, the main floor carries low winter sun deep into the living room all afternoon. Summer evenings, the north-side deck holds its own shade — dinner outside without squinting at the grill. A 17-minute off-peak drive downtown; 10 minutes to YYC. The community pond and its 1.4 km paved pathway loop sit within walking distance. Vacant, with possession available in 15 days or on negotiable terms.
For sale
C$399,999
112 S Country Village Cpe NE, Calgary, AB T3K 5K2
3beds
1,387sqft
Townhouse
Built in 2000
1,742 Square Feet Lot
$-- Zestimate®
C$288/sqft
C$540/mo HOA
What's special
Three-bedroom walk-out townhouseAttached single garageUpper-level laundry
- 119 days |
- 8 |
- 0 |
Zillow last checked:
Listing updated:
Listed by:
Gordon Chow, Associate,
Homecare Realty Ltd.
Source: courtesy of Pillar9 System,MLS®#: A2306155 Originating MLS®#: Calgary
Originating MLS®#: CalgaryFacts & features
Interior
Bedrooms & bathrooms
- Bedrooms: 3
- Bathrooms: 3
- Full bathrooms: 2
- 1/2 bathrooms: 1
Bedroom
- Level: Upper
- Dimensions: 10`8" x 9`1"
Bedroom
- Level: Upper
- Dimensions: 11`0" x 9`0"
Other
- Level: Upper
- Dimensions: 11`0" x 11`5"
Other
- Level: Main
- Dimensions: 4`9" x 5`0"
Other
- Level: Upper
- Dimensions: 8`3" x 4`11"
Other
- Level: Upper
- Dimensions: 7`11" x 4`11"
Dining room
- Level: Main
- Dimensions: 9`11" x 13`0"
Other
- Level: Main
- Dimensions: 8`3" x 6`7"
Other
- Level: Basement
- Dimensions: 18`5" x 14`4"
Kitchen
- Level: Main
- Dimensions: 10`6" x 8`0"
Laundry
- Level: Upper
- Dimensions: 6`0" x 2`10"
Living room
- Level: Main
- Dimensions: 15`5" x 11`6"
Mud room
- Level: Basement
- Dimensions: 6`7" x 4`3"
Walk in closet
- Level: Upper
- Dimensions: 6`7" x 4`9"
Heating
- Forced Air, Natural Gas
Cooling
- None
Appliances
- Included: Dishwasher, Electric Stove, Garage Control(s), Microwave, Range Hood, Refrigerator, Washer/Dryer
- Laundry: Upper Level
Features
- No Smoking Home
- Flooring: Carpet, Laminate
- Basement: Partial
- Number of fireplaces: 1
- Fireplace features: Gas, Mantle
- Common walls with other units/homes: 2+ Common Walls
Interior area
- Total interior livable area: 1,387 sqft
- Finished area above ground: 1,387
- Finished area below ground: 400
Property
Parking
- Total spaces: 2
- Parking features: Single Garage Attached, Attached Garage
- Attached garage spaces: 1
Features
- Levels: Two,2 Storey
- Stories: 1
- Patio & porch: Deck
- Exterior features: Playground
- Pool features: Community
- Fencing: None
- Frontage length: 1.78M 5`10"
Lot
- Size: 1,742 Square Feet
- Features: Back Lane, Back Yard, City Lot, Landscaped, Lawn, Low Maintenance Landscape
Details
- Zoning: DC (pre 1P2007)
Construction
Type & style
- Home type: Townhouse
- Property subtype: Townhouse
Materials
- Asphalt, Vinyl Siding, Wood Frame
- Foundation: Concrete Perimeter
- Roof: Asphalt
Condition
- New construction: No
- Year built: 2000
Community & HOA
Community
- Features: Lake, Park, Playground, Sidewalks, Street Lights
- Subdivision: Country Hills Village
HOA
- Has HOA: Yes
- Amenities included: Laundry, Playground, Storage, Visitor Parking
- Services included: Common Area Maintenance, Insurance, Professional Management, Reserve Fund Contributions, Snow Removal, Trash
- HOA fee: C$540 monthly
Location
- Region: Calgary
Financial & listing details
- Price per square foot: C$288/sqft
- Date on market: 4/30/2026
- Inclusions: N/A
Price history
Price history is unavailable.
Public tax history
Tax history is unavailable.
Climate risks
Neighborhood: Country Hills Village
Nearby schools
GreatSchools rating
No schools nearby
We couldn't find any schools near this home.
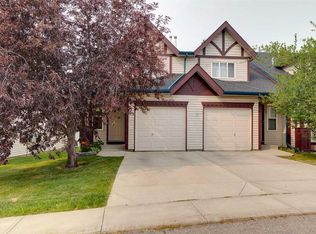
- C$399,7503 bd3 ba1.1k sqft17 E Country Village Cir NE, Calgary, AB T3K5X3For Sale
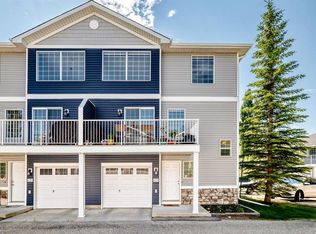
- C$378,9002 bd2 ba1.3k sqft619 W Country Village Cpe NE, Calgary, AB T3K6E1For Sale
- C$312,5002 bd2 ba924 sqft162 Country Village Cir NE #201, Calgary, AB T3K0E6For Sale

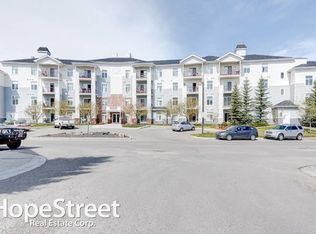
- C$--2 bd2 ba891 sqft8 Country Village Bay NE #310, Calgary, AB T3K5J7Off Market
- C$312,9002 bd2 ba1k sqft9 S Country Village Bay NE #407, Calgary, AB T3K5J8For Sale
- C$--2 bd2 ba-- sqft410 Country Village Cpe NE #410, Calgary, AB T3K5X4Off Market
- C$--2 bd2 ba-- sqftCountry Village Cir NE #406, Calgary, AB T3K5X3Off Market
- C$309,9992 bd2 ba929 sqft120 Country Village Cir NE #414, Calgary, AB T3K0E4For Sale
Similar homes
- C$399,7503 bd3 ba1.1k sqft17 E Country Village Cir NE, Calgary, AB T3K 5X3For SaleMLS ID #A2333585, Glenn Heslop, Associate, Exp Realty. courtesy of Pillar9 System
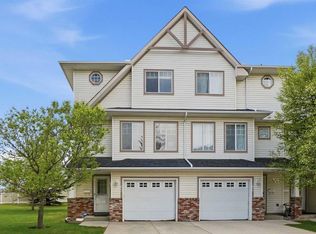
- C$400,0003 bd2 ba1.3k sqft62 NE Country Hills Cv NW, Calgary, AB T3K 5G8For Sale
 MLS ID #A2332856, Kristin Mould, Associate, Cir Realty. courtesy of Pillar9 System
 - C$424,9993 bd3 ba1.6k sqft200 W Hidden Hills Ter NW #28, Calgary, AB T3A 6E3For Sale
 MLS ID #A2338555, Bayo Agunbiade, Associate, D Gees Realty Inc.. courtesy of Pillar9 System
 - C$399,9003 bd3 ba1.4k sqft200 SW Hidden Hills Ter NW #13, Calgary, AB T3A 6E3For Sale
 MLS ID #A2335914, Robby Khun Khun, Associate, Real Broker. courtesy of Pillar9 System
 - C$364,9002 bd3 ba1.2k sqft142 S Panatella Park NW, Calgary, AB T3K 6K4For SaleMLS ID #A2325398, Ivy Huang, Associate, Homecare Realty Ltd.. courtesy of Pillar9 System
- C$399,9992 bd3 ba1.2k sqft79 N Evansview Gdns NW, Calgary, AB T3P 0L2For SaleMLS ID #A2334811, Salvador Montalvo, Associate, Real Broker. courtesy of Pillar9 System
- C$349,9903 bd2 ba1.1k sqft41 N Harvest Glen Hts NE, Calgary, AB T3K 4L3For SaleMLS ID #A2328755, Danny Raposo, Associate, Real Broker. courtesy of Pillar9 System
- C$429,9003 bd3 ba1.1k sqft43 W Sage Hill Cmn NW, Calgary, AB T3R 0J6For SaleMLS ID #A2331618, Will Vo, Associate, Real Broker. courtesy of Pillar9 System
- C$409,9004 bd4 ba1.2k sqft228 S Red Embers Way NE, Calgary, AB T3N 1E9For SaleMLS ID #A2310033, Kavin Mittal, Associate, Smartpro Realty. courtesy of Pillar9 System
- C$450,0003 bd3 ba1.3k sqft416 S Sage Hill Grv NW, Calgary, AB T3R 0Z8For SaleMLS ID #A2335015, Peter Pasion, Associate, Cir Realty. courtesy of Pillar9 System
- C$453,0003 bd4 ba1.1k sqft16 W Carringvue Way NW, Calgary, AB T3P 1K8For SaleMLS ID #A2321765, Wei Liao, Associate, Cir Realty. courtesy of Pillar9 System
- C$380,0003 bd3 ba1.2k sqft211 Bayside Point NW, Airdrie, AB T4B 2X6For SaleMLS ID #A2336052, Barb Maxwell, Associate, Kic Realty. courtesy of Pillar9 System
- C$399,9003 bd3 ba1.2k sqft212 SE Bayside Point SW, Airdrie, AB T4B 0V3For SaleMLS ID #A2329995, Lianne Stokes, Associate, Re/Max House Of Real Estate. courtesy of Pillar9 System
- C$519,9003 bd2 ba1.1k sqft339 NW Coverdale Ct NE, Calgary, AB T3K 4J8For SaleMLS ID #A2336796, Danny Raposo, Associate, Real Broker. courtesy of Pillar9 System
- C$429,9903 bd2 ba1.2k sqft139 E Bermuda Dr NW, Calgary, AB T3K 1H6For SaleMLS ID #A2297613, Steven Wong, Associate, Realty Link. courtesy of Pillar9 System
- C$389,9004 bd4 ba1.3k sqft8407 Saddlebrook Dr NE, Calgary, AB T3J 0P9For SaleMLS ID #A2309753, Rob Campbell, Associate, Cir Realty. courtesy of Pillar9 System
- C$409,9003 bd2 ba1.3k sqft258 NE Rocky Ridge Ct NW, Calgary, AB T3G 4S8For SaleMLS ID #A2318440, Nanie O'grady, Associate, Diamond Realty & Associates Ltd. courtesy of Pillar9 System
- C$574,9005 bd3 ba1k sqft30 W Covehaven Vw NE, Calgary, AB T3K 5S4For SaleMLS ID #A2337869, Ricky Ahuja, Associate, Maxwell Capital Realty. courtesy of Pillar9 System
- C$399,0003 bd3 ba1.3k sqft72 W Copperpond Lndg SE, Calgary, AB T2Z 1G6For SaleMLS ID #A2335459, Brad Walker, Associate, Real Broker. courtesy of Pillar9 System
- C$415,0003 bd2 ba1k sqft149 S Taradale Close NE, Calgary, AB T3J 3E7For SaleMLS ID #A2336864, Vincent Phan, Associate, 2% Realty. courtesy of Pillar9 System
