This is an excellent opportunity to own this well maintained home in a beautiful community of Rocky Ridge. Located in a short distance to schools, Public and Catholic with both has Elem. and Junior High. This home has 3 bedrooms, 2 bathrooms, large cozy living/family room with fireplace, high ceilings, large windows, patio door leading to a good size balcony/deck, perfect for barbequing or just enjoy and relax. You'll find the kitchen with European Stye cabinetry, an island and stainless appliances. This community is perfect to nature lovers. If you enjoy walking ,cycling or outdoors this is great choice for you. Close to Bus stop.
For sale
C$409,900
258 NE Rocky Ridge Ct NW, Calgary, AB T3G 4S8
3beds
1,364sqft
Townhouse
Built in 1999
-- sqft lot
$-- Zestimate®
C$300/sqft
C$431/mo HOA
What's special
High ceilingsLarge windowsStainless appliances
- 121 days
- 16
- 0
Zillow last checked:
Listing updated:
Listed by:
Nanie O'grady, Associate,
Diamond Realty & Associates Ltd
Source: courtesy of Pillar9 System,MLS®#: A2318440 Originating MLS®#: Calgary
Originating MLS®#: CalgaryFacts & features
Interior
Bedrooms & bathrooms
- Bedrooms: 3
- Bathrooms: 2
- Full bathrooms: 1
- 1/2 bathrooms: 1
Other
- Level: Third
- Dimensions: 15`11" x 12`6"
Bedroom
- Level: Third
- Dimensions: 10`10" x 8`9"
Bedroom
- Level: Third
- Dimensions: 10`10" x 9`4"
Other
- Level: Third
- Dimensions: 7`8" x 5`0"
Other
- Level: Second
- Dimensions: 6`10" x 5`5"
Dining room
- Level: Second
- Dimensions: 11`2" x 8`8"
Foyer
- Level: Lower
- Dimensions: 9`10" x 4`4"
Kitchen
- Level: Second
- Dimensions: 11`2" x 8`10"
Living room
- Level: Main
- Dimensions: 18`3" x 13`0"
Heating
- Forced Air
Cooling
- None
Appliances
- Included: Dishwasher, Dryer, Electric Stove, Microwave, Refrigerator, Washer
- Laundry: In Unit
Features
- Ceiling Fan(s), Central Vacuum, Closet Organizers, Kitchen Island, No Animal Home, No Smoking Home, Pantry
- Flooring: Carpet, Laminate
- Windows: Window Coverings
- Basement: Partial
- Number of fireplaces: 1
- Fireplace features: Family Room, Gas, Tile
- Common walls with other units/homes: 2+ Common Walls
Interior area
- Total interior livable area: 1,364 sqft
Property
Parking
- Total spaces: 2
- Parking features: Single Garage Attached, Attached Garage
- Attached garage spaces: 1
Features
- Levels: 4 Level Split
- Stories: 1
- Patio & porch: Deck
- Exterior features: Balcony, BBQ gas line, Other
- Fencing: None
Lot
- Features: Landscaped
Details
- Parcel number: 101251220
- Zoning: M-CG d44
Construction
Type & style
- Home type: Townhouse
- Property subtype: Townhouse
Materials
- Vinyl Siding, Wood Frame
- Foundation: Concrete Perimeter
- Roof: Asphalt Shingle
Condition
- New construction: No
- Year built: 1999
Community & HOA
Community
- Features: Street Lights
- Subdivision: Rocky Ridge
HOA
- Has HOA: Yes
- Amenities included: None
- Services included: Common Area Maintenance, Insurance, Professional Management, Reserve Fund Contributions, Snow Removal
- HOA fee: C$431 monthly
Location
- Region: Calgary
Financial & listing details
- Price per square foot: C$300/sqft
- Date on market: 6/6/2026
- Inclusions: None
Price history
Price history is unavailable.
Public tax history
Tax history is unavailable.
Climate risks
Neighborhood: Rocky Ridge
Nearby schools
GreatSchools rating
No schools nearby
We couldn't find any schools near this home.
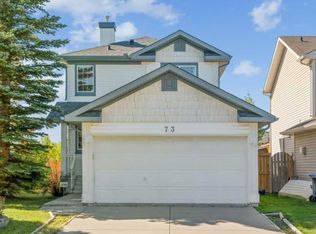
- C$649,9002 bd4 ba1.1k sqft73 Rocky Ridge Close N, Calgary, AB T3G4X1For Sale
- C$600,0004 bd3 ba1.3k sqft223 Rocky Ridge Close NW, Calgary, AB T3G4X2For Sale

- C$545,0003 bd3 ba1.2k sqft58 E Rocky Ridge Grn NW, Calgary, AB T3G4R4For Sale

- C$545,0003 bd3 ba1.2k sqft58 Rocky Ridge Grn NW, Calgary, AB T3G4R4For Sale

Similar homes
- C$400,0003 bd2 ba1.2k sqft155 N Tuscany Springs Gdns NW, Calgary, AB T3L 2R5For Sale
 MLS ID #A2348234, Chantelle Grenier, Associate, Re/Max First. courtesy of Pillar9 System
 - C$415,0003 bd3 ba1.3k sqft120 N Rocky Vista Cir NW, Calgary, AB T3G 5B9For Sale
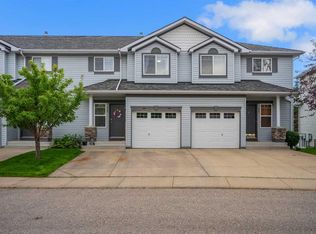 MLS ID #A2342262, Johnnie Sermeno, Associate, Re/Max Real Estate (Mountain View). courtesy of Pillar9 System
 - C$389,9002 bd3 ba1.1k sqft101 SW Tuscany Springs Gdns NW, Calgary, AB T3L 2R4For Sale
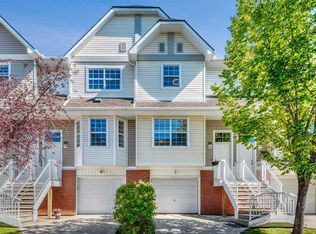 MLS ID #A2345189, Jamie Giszas, Associate, Maxwell Capital Realty. courtesy of Pillar9 System
 - C$390,0003 bd3 ba1.5k sqft412 SW Hawkstone Mnr NW, Calgary, AB T3G 3X2For Sale
 MLS ID #A2344204, Breanna Albrecht, Associate, Re/Max First. courtesy of Pillar9 System
