Welcome to this stunning executive 5-bedroom home offering nearly 4,000 sq. ft. of beautifully finished living space and breathtaking panoramic views of the city skyline and the southwest mountains. The main floor features an elegant formal dining room with coffered ceilings and stately columns, seamlessly flowing into the spacious living room where expansive windows showcase the spectacular views. The well-appointed kitchen is designed with maple cabinetry, granite countertops, stainless steel appliances, and a bright breakfast nook with direct access to the rear deck, complete with a gas hookup for your BBQ. A private main-floor den, convenient 2-piece powder room, and laundry room with a generous mudroom off the garage complete this level. A beautiful spiral staircase leads to the upper floor, where you'll find four spacious bedrooms and a full 4-piece bathroom. The impressive primary suite offers plenty of room to unwind and features a luxurious ensuite with a soaker tub, separate shower, and ample space to relax. The bright walkout basement expands the living area with a fifth bedroom, a large recreation room, a dedicated media area, and a bar—perfect for entertaining family and friends. Backing onto green space, this home enjoys direct access to walking and biking pathways leading to the LRT station. You'll also appreciate being just minutes from Calgary's largest YMCA, along with nearby shopping, schools, and other amenities. Combining exceptional space, an unbeatable location, and spectacular views, this is a home you won't want to miss. Listing agent is related to the seller.
For sale
C$1,299,000
311 NE Rocky Ridge Dr NW, Calgary, AB T3G 4P4
5beds
2,672sqft
Single Family Residence
Built in 1998
5,662 Square Feet Lot
$-- Zestimate®
C$486/sqft
C$22/mo HOA
What's special
Private main-floor denBeautiful spiral staircaseBacking onto green space
- 53 days
- 23
- 1
Zillow last checked:
Listing updated:
Listed by:
Yueyu Tang, Associate,
Grand Realty
Source: courtesy of Pillar9 System,MLS®#: A2331323 Originating MLS®#: Calgary
Originating MLS®#: CalgaryFacts & features
Interior
Bedrooms & bathrooms
- Bedrooms: 5
- Bathrooms: 4
- Full bathrooms: 3
- 1/2 bathrooms: 1
Bedroom
- Level: Second
- Dimensions: 13`0" x 13`2"
Bedroom
- Level: Second
- Dimensions: 10`5" x 16`11"
Bedroom
- Level: Second
- Dimensions: 12`0" x 10`11"
Other
- Level: Second
- Dimensions: 17`4" x 16`0"
Bedroom
- Level: Basement
- Dimensions: 13`2" x 10`2"
Other
- Level: Main
- Dimensions: 5`0" x 5`6"
Other
- Level: Second
- Dimensions: 9`5" x 5`0"
Other
- Level: Basement
- Dimensions: 8`3" x 11`1"
Other
- Level: Second
- Dimensions: 11`2" x 9`5"
Breakfast nook
- Level: Main
- Dimensions: 11`9" x 9`11"
Dining room
- Level: Main
- Dimensions: 15`4" x 12`10"
Other
- Level: Main
- Dimensions: 17`1" x 7`2"
Exercise room
- Level: Basement
- Dimensions: 17`2" x 35`10"
Other
- Level: Main
- Dimensions: 14`9" x 11`4"
Laundry
- Level: Main
- Dimensions: 9`2" x 11`2"
Living room
- Level: Main
- Dimensions: 16`11" x 17`2"
Office
- Level: Main
- Dimensions: 13`8" x 8`11"
Walk in closet
- Level: Main
- Dimensions: 4`4" x 9`5"
Heating
- Forced Air, Natural Gas
Cooling
- None
Appliances
- Included: Dishwasher, Garage Control(s), Garburator, Gas Stove, Microwave, Range Hood, Refrigerator, Washer/Dryer, Water Softener
- Laundry: Laundry Room
Features
- Bookcases, High Ceilings, No Animal Home, No Smoking Home
- Flooring: Carpet, Ceramic Tile, Laminate
- Windows: Window Coverings
- Basement: Full
- Number of fireplaces: 2
- Fireplace features: Gas, Glass Doors
Interior area
- Total interior livable area: 2,672 sqft
- Finished area above ground: 1,413
- Finished area below ground: 1,215
Property
Parking
- Total spaces: 4
- Parking features: Double Garage Attached, Off Street
- Attached garage spaces: 2
Features
- Levels: Two,2 Storey
- Stories: 1
- Patio & porch: Patio
- Exterior features: Balcony, Garden, Private Yard
- Fencing: Partial
- Has view: Yes
- Frontage length: 15.00M 49`3"
Lot
- Size: 5,662 Square Feet
- Features: Backs on to Park/Green Space, Views
Details
- Parcel number: 112310840
- Zoning: R-C1
Construction
Type & style
- Home type: SingleFamily
- Property subtype: Single Family Residence
Materials
- Brick, Vinyl Siding, Wood Frame
- Foundation: Concrete Perimeter
- Roof: Pine Shake
Condition
- New construction: No
- Year built: 1998
Community & HOA
Community
- Subdivision: Rocky Ridge
HOA
- Has HOA: No
- Amenities included: Boating, Community Gardens, Picnic Area
- HOA fee: C$263 annually
Location
- Region: Calgary
Financial & listing details
- Price per square foot: C$486/sqft
- Date on market: 7/25/2026
- Inclusions: None
Price history
Price history is unavailable.
Public tax history
Tax history is unavailable.
Climate risks
Neighborhood: Rocky Ridge
Nearby schools
GreatSchools rating
No schools nearby
We couldn't find any schools near this home.


Similar homes
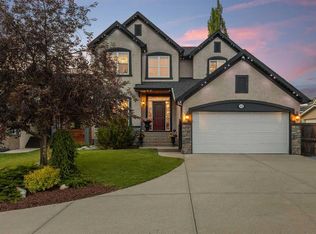
- C$1,075,0005 bd4 ba2.3k sqft113 S Tusslewood Bay NW, Calgary, AB T3L 2Y3For Sale
 MLS ID #A2327035, Ricky Easthope, Associate, Real Broker. courtesy of Pillar9 System
 - C$1,499,0008 bd6 ba2.9k sqft359 NE Rocky Ridge Dr NW, Calgary, AB T3G 4X3For Sale
 MLS ID #A2334046, Jun Yan Mo, Associate, Grand Realty. courtesy of Pillar9 System
 - C$1,199,0004 bd4 ba2.9k sqft31 E Royal Ridge Ter NW, Calgary, AB T3G 5Y9For Sale
 MLS ID #A2339865, Jessica Chan, Broker, Jessica Chan Real Estate & Management Inc.. courtesy of Pillar9 System
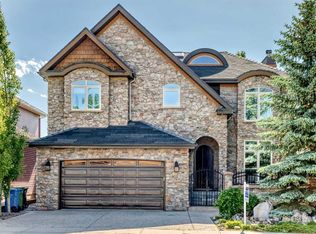
 - C$1,499,9004 bd4 ba2.7k sqft423 E Rocky Ridge Dr NW, Calgary, AB T3G 5C2For Sale
 MLS ID #A2323190, Harry Morgan, Associate, Royal Lepage Blue Sky. courtesy of Pillar9 System
