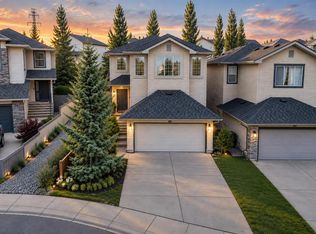
Welcome to 130 Tuscany Valley Green NW, where exceptional privacy and a beautiful green-space setting create a peaceful retreat in the heart of Tuscany. With no neighbours behind, this thoughtfully updated home offers tranquil views and over 3,000 sq. ft. of developed living space. The main floor is highlighted by a renovated kitchen featuring quartz countertops, a quartzite island, updated appliances, a pantry and an existing gas hookup for the stove. The kitchen flows into the bright dining and living areas, where a stone-faced fireplace with a rich walnut mantel creates a warm focal point. Luxury vinyl plank flooring and Hunter Douglas blinds extend throughout the main living areas, while a separate office offers the ideal space to work from home. Upstairs, you’ll find three spacious bedrooms, including the primary suite with a four-piece ensuite. A large bonus room provides additional family living space and features built-in wall storage and powered Hunter Douglas blinds. Luxury vinyl plank flooring has also been added throughout most of the upper level. The fully developed walkout basement offers three additional bedrooms, a three-piece bathroom and a versatile recreation room—ideal for a growing or multigenerational family. Step outside to a truly private backyard oasis surrounded by mature landscaping and backing directly onto green space. The upgraded upper deck features vinyl decking, cedar and metal railings, and a built-in coffee bar overlooking the peaceful natural setting. The yard also offers multiple seating areas, a storage shed and custom-built outdoor furniture. Additional highlights include central air conditioning and a heated attached garage. Notable updates include the furnace replaced in 2021, garage heater installed in 2023, hot-water tank replaced in 2024, updated flooring, and refreshed exterior trim and garage door. Offering space, privacy and a rare connection to green space, this special Tuscany property is conveniently located close to schools, shopping, parks, pathways and community amenities.
For sale
C$894,900
130 S Tuscany Valley Grn NW, Calgary, AB T3L 2K3
6beds
2,144sqft
Single Family Residence
Built in 2006
4,356 Square Feet Lot
$-- Zestimate®
C$417/sqft
C$26/mo HOA
What's special
Beautiful green-space settingRenovated kitchenQuartz countertopsQuartzite islandUpdated appliancesLuxury vinyl plank flooringHunter douglas blinds
- 48 days
- 51
- 4
Zillow last checked:
Listing updated:
Listed by:
Jessica Bruse, Associate,
Remax Innovations
Source: courtesy of Pillar9 System,MLS®#: A2331180 Originating MLS®#: Calgary
Originating MLS®#: CalgaryFacts & features
Interior
Bedrooms & bathrooms
- Bedrooms: 6
- Bathrooms: 4
- Full bathrooms: 3
- 1/2 bathrooms: 1
Bedroom
- Level: Upper
- Dimensions: 11`9" x 11`2"
Bedroom
- Level: Upper
- Dimensions: 11`5" x 10`6"
Other
- Level: Upper
- Dimensions: 12`10" x 14`11"
Bedroom
- Level: Basement
- Dimensions: 7`6" x 10`11"
Bedroom
- Level: Basement
- Dimensions: 9`2" x 9`8"
Bedroom
- Level: Basement
- Dimensions: 11`5" x 12`9"
Other
- Level: Main
- Dimensions: 4`11" x 4`8"
Other
- Level: Upper
- Dimensions: 8`1" x 4`11"
Other
- Level: Basement
- Dimensions: 6`11" x 5`1"
Other
- Level: Upper
- Dimensions: 9`11" x 11`0"
Bonus room
- Level: Upper
- Dimensions: 18`1" x 12`6"
Dining room
- Level: Main
- Dimensions: 10`0" x 9`0"
Foyer
- Level: Main
- Dimensions: 9`2" x 6`11"
Other
- Level: Basement
- Dimensions: 13`8" x 8`1"
Game room
- Level: Basement
- Dimensions: 12`1" x 15`7"
Kitchen
- Level: Main
- Dimensions: 8`7" x 15`7"
Living room
- Level: Main
- Dimensions: 16`5" x 15`7"
Mud room
- Level: Main
- Dimensions: 8`3" x 7`2"
Office
- Level: Main
- Dimensions: 10`11" x 10`6"
Heating
- Forced Air, Natural Gas
Cooling
- Central Air
Appliances
- Included: Dishwasher, Dryer, Electric Oven, Garage Control(s), Microwave, Range Hood, Refrigerator, Washer
- Laundry: In Basement
Features
- Built-in Features, High Ceilings, Pantry, Quartz Counters
- Flooring: Carpet, Ceramic Tile
- Windows: Window Coverings
- Basement: Full
- Number of fireplaces: 1
- Fireplace features: Electric
Interior area
- Total interior livable area: 2,144 sqft
- Finished area above ground: 2,144
- Finished area below ground: 998
Video & virtual tour
Property
Parking
- Total spaces: 4
- Parking features: Double Garage Attached, Heated Garage
- Attached garage spaces: 2
Features
- Levels: Two,2 Storey
- Stories: 1
- Patio & porch: Balcony(s)
- Exterior features: Balcony
- Fencing: Fenced
- Frontage length: 10.98M 36`0"
Lot
- Size: 4,356 Square Feet
- Features: Back Yard, Backs on to Park/Green Space, Low Maintenance Landscape, Many Trees, No Neighbours Behind, Private, Street Lighting
Details
- Parcel number: 112328609
- Zoning: R-CG
Construction
Type & style
- Home type: SingleFamily
- Property subtype: Single Family Residence
Materials
- Vinyl Siding, Wood Frame
- Foundation: Concrete Perimeter
- Roof: Asphalt Shingle
Condition
- New construction: No
- Year built: 2006
Community & HOA
Community
- Features: Golf, Sidewalks, Street Lights
- Subdivision: Tuscany
HOA
- Has HOA: No
- Amenities included: None
- HOA fee: C$314 annually
Location
- Region: Calgary
Financial & listing details
- Price per square foot: C$417/sqft
- Date on market: 8/26/2026
- Inclusions: Custom wooden love seat and couch near back fence, including the cushions and covers
Price history
Price history is unavailable.
Public tax history
Tax history is unavailable.
Climate risks
Neighborhood: Tuscany
Nearby schools
GreatSchools rating
No schools nearby
We couldn't find any schools near this home.
- C$--4 bd3 ba1.3k sqft80 Tuscany Valley Rise NW, Calgary, AB T3L2J1Off Market
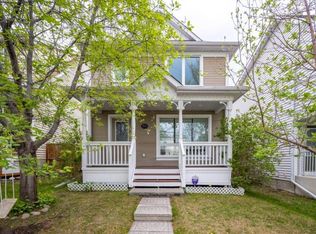
- C$585,0004 bd3 ba1.3k sqft54 S Tuscany Valley Hts NW, Calgary, AB T3L2E7For Sale

- C$828,8884 bd4 ba2.3k sqft78 NE Tuscany Ridge Hts NW, Calgary, AB T3L2W8For Sale
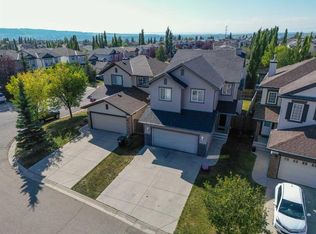
- C$575,0003 bd3 ba1.3k sqft72 Tuscany Springs Way NW, Calgary, AB T3L2N4For Sale
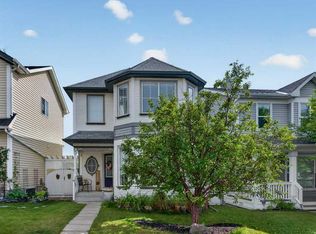
Similar homes
- C$795,0005 bd5 ba1.9k sqft188 W Tuscany Valley Dr NW, Calgary, AB T3L 2C2For Sale
 MLS ID #A2343047, Jonathon Everden, Associate, Re/Max House Of Real Estate. courtesy of Pillar9 System
 - C$690,0004 bd4 ba2k sqft86 W Tuscany Ravine Rd NW, Calgary, AB T3L 2R9For Sale
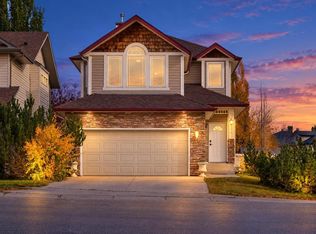 MLS ID #A2347745, Champagne Taylor, Associate, Re/Max First. courtesy of Pillar9 System
 - C$689,9004 bd4 ba1.7k sqft60 S Tuscany Ridge Cres NW, Calgary, AB T3L 3C7For Sale
 MLS ID #A2350804, Bryan Herman, Associate, Real Broker. courtesy of Pillar9 System
 - C$874,9994 bd3 ba1.6k sqft16 S Royal Oak Hts NW, Calgary, AB T3G 5L8For Sale
 MLS ID #A2345051, James Alton, Associate, Real Broker. courtesy of Pillar9 System
