There’s a comfortable, easy rhythm to this Cougar Ridge home—the kind of place where busy mornings, quiet evenings and weekends with friends all seem to fit naturally. Set on a beautifully treed lot, the home welcomes you with a bright two-storey foyer and a main floor designed for both everyday living and entertaining. The living room feels warm and inviting with rich hardwood flooring, a gas fireplace and custom built-ins, while large windows bring in plenty of natural light. Just off the living area, French doors open to a dedicated main-floor office, giving you a quiet place to work without feeling removed from the rest of the home. The kitchen is spacious and functional with white cabinetry, granite countertops, a large centre island with seating, generous prep space and a walk-in pantry. The adjoining dining area looks out to the backyard and opens directly onto the deck, making summer dinners and weekend barbecues an easy extension of the kitchen. A 2-piece bath and a particularly useful laundry/mudroom with cabinetry, counter space, sink and direct access to the double attached garage complete the main level. Upstairs, the open staircase leads to a large bonus room with oversized windows—an ideal second family room, play space or movie area. The primary bedroom is a true retreat with multiple windows, a walk-in closet and a generous 5-piece ensuite with dual sinks, corner soaker tub and separate shower. Two additional bedrooms and a 4-piece bathroom complete the upper floor. The fully developed basement adds even more flexibility with a large recreation room, custom built-in entertainment cabinetry, space for a home gym, a fourth bedroom, 4-piece bathroom and excellent storage. Whether you need room for teenagers, guests, workouts, hobbies or movie nights, there is space here to make it your own. Outside may become your favourite part of the home. Mature trees create a wonderfully private, established feel around the fenced backyard, while the large deck and pergola provide an inviting setting for morning coffee, outdoor meals or long summer evenings with friends. With more than 2,150 sq. ft. above grade, four bedrooms including the basement, 3.5 bathrooms, a main-floor office, upper bonus room, finished basement and double attached garage, this is a home with room to grow without sacrificing the spaces that make daily life comfortable. Cougar Ridge is a well-established west Calgary community with parks, transit and convenient access to Old Banff Coach Road, nearby west-side amenities and the recreation opportunities around Canada Olympic Park. A warm, functional family home with a beautiful backyard and the kind of layout that simply works.
For sale
C$899,900
125 W Cougarstone Mnr SW, Calgary, AB T3H 5N4
4beds
2,156sqft
Single Family Residence
Built in 2005
4,791 Square Feet Lot
$-- Zestimate®
C$417/sqft
C$10/mo HOA
What's special
Beautifully treed lotBright two-storey foyerRich hardwood flooringGas fireplaceCustom built-insWhite cabinetryGranite countertops
- 46 days
- 45
- 0
Zillow last checked:
Listing updated:
Listed by:
Jeff Kushnir, Associate,
Real Broker,
Jessica Kushnir, Associate,
Real Broker
Source: courtesy of Pillar9 System,MLS®#: A2341626 Originating MLS®#: Calgary
Originating MLS®#: CalgaryFacts & features
Interior
Bedrooms & bathrooms
- Bedrooms: 4
- Bathrooms: 4
- Full bathrooms: 3
- 1/2 bathrooms: 1
Bedroom
- Level: Second
- Dimensions: 8`8" x 14`1"
Bedroom
- Level: Second
- Dimensions: 11`8" x 10`2"
Other
- Level: Second
- Dimensions: 15`0" x 16`9"
Bedroom
- Level: Basement
- Dimensions: 11`11" x 8`6"
Other
- Level: Main
- Dimensions: 6`11" x 4`8"
Other
- Level: Second
- Dimensions: 4`11" x 8`0"
Other
- Level: Basement
- Dimensions: 8`8" x 6`7"
Other
- Level: Second
- Dimensions: 10`10" x 11`3"
Bonus room
- Level: Second
- Dimensions: 18`0" x 15`1"
Dining room
- Level: Main
- Dimensions: 11`0" x 7`1"
Foyer
- Level: Main
- Dimensions: 8`3" x 13`3"
Other
- Level: Basement
- Dimensions: 8`8" x 12`0"
Game room
- Level: Basement
- Dimensions: 18`10" x 25`1"
Kitchen
- Level: Main
- Dimensions: 20`0" x 14`1"
Laundry
- Level: Main
- Dimensions: 7`11" x 8`7"
Living room
- Level: Main
- Dimensions: 13`5" x 16`4"
Office
- Level: Main
- Dimensions: 9`11" x 8`8"
Storage
- Level: Basement
- Dimensions: 8`1" x 8`10"
Heating
- Central, Natural Gas
Cooling
- None
Appliances
- Included: Dishwasher, Dryer, Garage Control(s), Gas Stove, Microwave, Range Hood, Refrigerator, Washer
- Laundry: Laundry Room, Main Level, Sink
Features
- Built-in Features, Double Vanity, Granite Counters, High Ceilings, Kitchen Island, No Animal Home, No Smoking Home, Pantry
- Flooring: Carpet, Ceramic Tile, Hardwood
- Doors: French Doors
- Windows: Vinyl Windows, Window Coverings
- Basement: Full
- Number of fireplaces: 1
- Fireplace features: Family Room, Gas, Insert, Mantle, Tile
Interior area
- Total interior livable area: 2,156 sqft
- Finished area above ground: 2,156
- Finished area below ground: 952
Video & virtual tour
Property
Parking
- Total spaces: 4
- Parking features: Concrete, Double Garage Attached, Garage Door Opener
- Attached garage spaces: 2
- Has uncovered spaces: Yes
Features
- Levels: Two,2 Storey
- Stories: 1
- Patio & porch: Deck
- Exterior features: Private Yard
- Fencing: Fenced
- Frontage length: 12.24M 40`2"
Lot
- Size: 4,791 Square Feet
- Features: Back Yard, Front Yard, Interior Lot, Landscaped, Lawn, Many Trees, Rectangular Lot
Details
- Parcel number: 112048946
- Zoning: R-G
Construction
Type & style
- Home type: SingleFamily
- Property subtype: Single Family Residence
Materials
- Brick, Vinyl Siding
- Foundation: Concrete Perimeter
- Roof: Asphalt Shingle
Condition
- New construction: No
- Year built: 2005
Community & HOA
Community
- Features: Park, Playground, Sidewalks, Street Lights
- Subdivision: Cougar Ridge
HOA
- Has HOA: No
- Amenities included: None
- Second HOA fee: C$121 annually
Location
- Region: Calgary
Financial & listing details
- Price per square foot: C$417/sqft
- Date on market: 9/3/2026
- Date available: 11/23/2026
- Inclusions: TV Mount primary bedroom
Price history
Price history is unavailable.
Public tax history
Tax history is unavailable.
Climate risks
Neighborhood: Cougar Ridge
Nearby schools
GreatSchools rating
No schools nearby
We couldn't find any schools near this home.
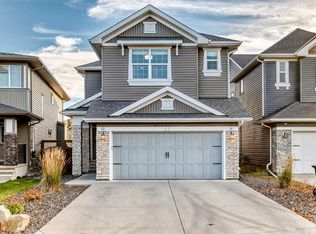
- C$989,0004 bd4 ba2.4k sqft51 N Cougar Ridge Close SW, Calgary, AB T3H0V4For Sale
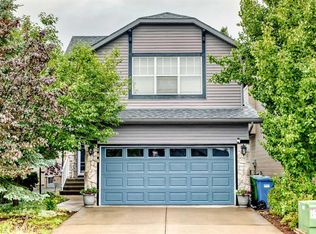
- C$825,0004 bd4 ba1.9k sqft144 E Cougarstone Cmn SW, Calgary, AB T3H5P5For Sale
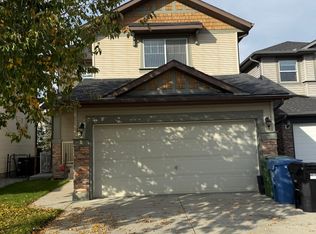
- C$--3 bd3 ba1.7k sqft80 Cougarstone Cm SW, Calgary, AB T3H5N5Off Market
- C$2,9003 bd3 ba-- sqft191 Cougarstone Ct SW, Calgary, AB T3H5R3For Rent
Similar homes
- C$848,0003 bd4 ba2.1k sqft270 S Cougar Ridge Dr SW, Calgary, AB T3H 5S6For Sale
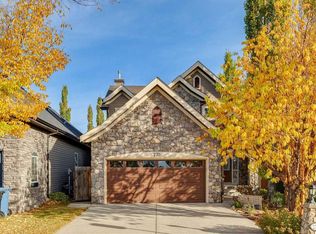 MLS ID #A2350846, Jeff Ackerman, Associate, Re/Max Real Estate (Mountain View). courtesy of Pillar9 System
 - C$869,0004 bd4 ba2.4k sqft242 S Tusslewood Grv NW, Calgary, AB T3L 2Y4For Sale
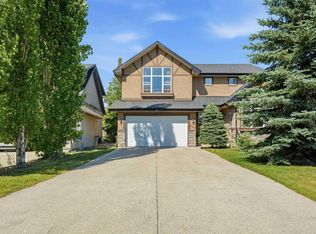 MLS ID #A2347154, Erica Zhang, Associate, Exp Realty. courtesy of Pillar9 System
 - C$894,9006 bd4 ba2.1k sqft130 S Tuscany Valley Grn NW, Calgary, AB T3L 2K3For Sale
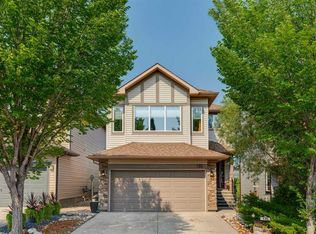 MLS ID #A2331180, Jessica Bruse, Associate, Remax Innovations. courtesy of Pillar9 System
 - C$949,9003 bd3 ba1.7k sqft93 W Coach Ct SW, Calgary, AB T3H 4P7For Sale
 MLS ID #A2349502, Jonathan Popowich, Associate Broker, Exp Realty. courtesy of Pillar9 System
