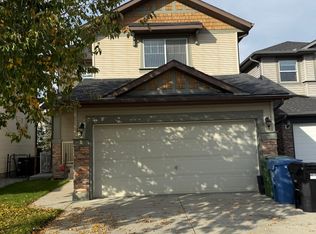
Welcome to this wonderful 2 storey home featuring a open flow throughout the main level. Beautiful hardwood and tile flooring complement the warm and welcoming interior. The cozy living room is highlighted by a magnificent gas fireplace, creating the perfect space to relax and unwind. The well appointed kitchen offers granite countertops and a large island, lovely maple cabinetry and a convenient walk-in pantry. Built in speakers throughout the main and upper levels add to the home's appeal. The dining area overlooks the fully landscaped, west facing backyard, offering a private outdoor retreat perfect for entertaining or enjoying the evening sun. Upstairs, you'll find a spacious bonus room, a full bathroom, and three generously sized bedrooms. An additional bonus area with vaulted ceilings provides even more flexible living space. The impressive primary bedroom features a large walk in closet and a luxurious ensuite complete with a separate shower and jetted tub. The fully developed basement expands the living space with a large recreation room, full bathroom, and additional bedroom ideal for guests, a home office, or growing family needs. Ideally located close to school, parks, shopping, and Calgary Olympic Park (C.O.P.), with easy access to major roadways including Stoney Trail. This beautiful home offers an exceptional combination of comfort, space, privacy, and convenience.
For sale
C$825,000
144 E Cougarstone Cmn SW, Calgary, AB T3H 5P5
4beds
1,992sqft
Single Family Residence
Built in 2004
3,920 Square Feet Lot
$-- Zestimate®
C$414/sqft
C$11/mo HOA
What's special
Magnificent gas fireplaceWell appointed kitchenGranite countertopsLarge islandLovely maple cabinetryConvenient walk-in pantrySpacious bonus room
- 47 days
- 49
- 0
Zillow last checked:
Listing updated:
Listed by:
Amy Long, Associate,
Re/Max Realty Professionals
Source: courtesy of Pillar9 System,MLS®#: A2338157 Originating MLS®#: Calgary
Originating MLS®#: CalgaryFacts & features
Interior
Bedrooms & bathrooms
- Bedrooms: 4
- Bathrooms: 4
- Full bathrooms: 3
- 1/2 bathrooms: 1
Other
- Level: Upper
- Dimensions: 14`5" x 11`6"
Bedroom
- Level: Upper
- Dimensions: 10`9" x 10`11"
Bedroom
- Level: Upper
- Dimensions: 10`8" x 11`1"
Bedroom
- Level: Basement
- Dimensions: 10`0" x 15`6"
Other
- Level: Main
- Dimensions: 4`3" x 4`8"
Other
- Level: Upper
- Dimensions: 4`11" x 9`0"
Other
- Level: Basement
- Dimensions: 4`11" x 7`8"
Other
- Level: Main
- Dimensions: 7`5" x 11`5"
Bonus room
- Level: Upper
- Dimensions: 18`0" x 17`6"
Dining room
- Level: Main
- Dimensions: 11`5" x 8`8"
Other
- Level: Main
- Dimensions: 1`3" x 4`1"
Family room
- Level: Basement
- Dimensions: 13`6" x 23`4"
Other
- Level: Basement
- Dimensions: 8`1" x 13`6"
Other
- Level: Main
- Dimensions: 11`4" x 13`2"
Laundry
- Level: Main
- Dimensions: 5`3" x 8`4"
Living room
- Level: Main
- Dimensions: 15`9" x 13`2"
Pantry
- Level: Main
- Dimensions: 4`0" x 4`0"
Walk in closet
- Level: Upper
- Dimensions: 12`3" x 5`1"
Heating
- Forced Air
Cooling
- Central Air
Appliances
- Included: Dishwasher, Dryer, Electric Stove, Garage Control(s), Microwave Hood Fan, Refrigerator, Washer, Water Softener
- Laundry: Main Level
Features
- Ceiling Fan(s), No Animal Home, No Smoking Home, Vaulted Ceiling(s)
- Flooring: Carpet, Ceramic Tile, Hardwood
- Windows: Window Coverings
- Basement: Full
- Number of fireplaces: 1
- Fireplace features: Gas
Interior area
- Total interior livable area: 1,992 sqft
- Finished area above ground: 1,992
- Finished area below ground: 611
Property
Parking
- Total spaces: 2
- Parking features: Double Garage Attached
- Attached garage spaces: 2
Features
- Levels: Two,2 Storey
- Stories: 1
- Patio & porch: Deck
- Exterior features: Private Yard
- Has spa: Yes
- Spa features: Bath
- Fencing: Fenced
- Frontage length: 10.43M 34`3"
Lot
- Size: 3,920 Square Feet
- Features: Landscaped, Rectangular Lot
Details
- Parcel number: 112013078
- Zoning: R-G
Construction
Type & style
- Home type: SingleFamily
- Property subtype: Single Family Residence
Materials
- Stone, Vinyl Siding, Wood Frame
- Foundation: Concrete Perimeter
- Roof: Asphalt Shingle
Condition
- New construction: No
- Year built: 2004
Community & HOA
Community
- Features: Park, Playground
- Subdivision: Cougar Ridge
HOA
- Has HOA: No
- Amenities included: None
- HOA fee: C$126 annually
Location
- Region: Calgary
Financial & listing details
- Price per square foot: C$414/sqft
- Date on market: 8/18/2026
- Inclusions: N/A
Price history
Price history is unavailable.
Public tax history
Tax history is unavailable.
Climate risks
Neighborhood: Cougar Ridge
Nearby schools
GreatSchools rating
No schools nearby
We couldn't find any schools near this home.


Similar homes
- C$819,9004 bd4 ba2.1k sqft35 NE Rockyledge Rise NW, Calgary, AB T3G 5N1For Sale
 MLS ID #A2340728, Michael Laprairie, Broker, Jayman Realty Inc.. courtesy of Pillar9 System
 - C$949,9003 bd3 ba1.7k sqft93 W Coach Ct SW, Calgary, AB T3H 4P7For Sale
 MLS ID #A2349502, Jonathan Popowich, Associate Broker, Exp Realty. courtesy of Pillar9 System
 - C$799,8884 bd4 ba2.1k sqft276 W Kincora Hts NW, Calgary, AB T3R 1N6For Sale
 MLS ID #A2347583, Paul Lehmann, Associate, Trec The Real Estate Company. courtesy of Pillar9 System
 - C$719,9004 bd4 ba1.9k sqft118 W Citadel Crest Park NW, Calgary, AB T3G 4K5For Sale
 MLS ID #A2349480, Susanne Harvey, Associate, Re/Max Realty Professionals. courtesy of Pillar9 System
