Welcome to 184 Hampshire Circle NW, an exceptional bungalow nestled in the prestigious community of The Hamptons! Situated on a desirable corner lot just steps from parks and green space, this beautifully designed home offers over 1,550 sq. ft. of comfortable main-floor living plus a fully finished basement. Total living space over 2600 sq.ft. Step inside and be greeted by soaring 12-foot vaulted ceilings and skylights, creating an impressive sense of space while filling the home with natural light. The welcoming foyer leads to a formal dining room and a bright, versatile den featuring elegant double French doors—perfect for a home office or quiet retreat. The spacious main living area offers an ideal layout for both everyday living and entertaining, with a comfortable living room flowing into the well-appointed kitchen and sunny breakfast nook. Step through to the private backyard, a wonderful space to enjoy your morning coffee, relax with family, or entertain guests. The main floor features a generous primary bedroom with vaulted ceilings, a large walk-in closet, and a 4-piece ensuite. A second bedroom is conveniently located near another full 4-piece bathroom, providing excellent privacy for family members or guests. Main-floor laundry is thoughtfully located in the mudroom just off the garage for added convenience. The oversized 25'5" x 19'1" garage provides plenty of room for vehicles, storage, hobbies, or a workshop. Downstairs, the fully finished basement expands your living space with two additional bedrooms, a spacious recreation room, a 4-piece bathroom, and abundant storage. Adding to the home's appeal, the roof was replaced approximately 10 years ago with durable clay tile, offering exceptional longevity and peace of mind. Enjoy an unbeatable Hamptons location with two parks and green spaces just steps away, while Country Hills Boulevard, Sarcee Trail, and Stoney Trail provide convenient access throughout the city. Superstore, restaurants, shopping, and everyday amenities are only minutes away. A rare opportunity to own a spacious and beautifully laid-out bungalow in one of Calgary's most sought-after communities. Come experience everything this wonderful home has to offer! Recently replaced all Poly B into Pex, so no Poly B in this house.
For sale
C$830,000
184 SE Hampshire Cir NW, Calgary, AB T3A 4Y3
4beds
1,562sqft
Single Family Residence
Built in 1991
6,098 Square Feet Lot
$-- Zestimate®
C$531/sqft
C$18/mo HOA
What's special
Corner lotFully finished basementWelcoming foyerFormal dining roomBright versatile denElegant double french doorsWell-appointed kitchen
- 2 days |
- 20 |
- 1 |
Zillow last checked:
Listing updated:
Listed by:
Royce Li, Associate,
Century 21 Bravo Realty
Source: courtesy of Pillar9 System,MLS®#: A2335371 Originating MLS®#: Calgary
Originating MLS®#: CalgaryFacts & features
Interior
Bedrooms & bathrooms
- Bedrooms: 4
- Bathrooms: 3
- Full bathrooms: 3
Other
- Level: Main
- Dimensions: 16`0" x 10`11"
Bedroom
- Level: Main
- Dimensions: 11`4" x 9`1"
Bedroom
- Level: Basement
- Dimensions: 12`6" x 10`2"
Bedroom
- Level: Basement
- Dimensions: 12`2" x 13`7"
Other
- Level: Main
Other
- Level: Basement
Other
- Level: Main
- Dimensions: 0`0" x 0`0"
Den
- Level: Main
- Dimensions: 14`1" x 9`11"
Dining room
- Level: Main
- Dimensions: 10`11" x 11`5"
Game room
- Level: Basement
- Dimensions: 22`10" x 13`3"
Kitchen
- Level: Main
- Dimensions: 13`10" x 10`0"
Living room
- Level: Main
- Dimensions: 15`11" x 11`4"
Heating
- Forced Air
Cooling
- None
Appliances
- Included: Dishwasher, Dryer, Electric Stove, Range Hood, Refrigerator, Washer
- Laundry: Laundry Room, Main Level
Features
- High Ceilings, No Animal Home, No Smoking Home, Pantry, Storage, Vaulted Ceiling(s)
- Flooring: Carpet, Laminate
- Basement: Full
- Number of fireplaces: 1
- Fireplace features: Gas
Interior area
- Total interior livable area: 1,562 sqft
- Finished area above ground: 1,562
Property
Parking
- Total spaces: 4
- Parking features: Double Garage Attached
- Attached garage spaces: 2
Features
- Levels: One
- Stories: 1
- Patio & porch: Balcony(s)
- Exterior features: Balcony, Private Yard
- Fencing: Fenced
- Frontage length: 12.84M 42`2"
Lot
- Size: 6,098 Square Feet
- Features: Corner Lot, Rectangular Lot
Details
- Parcel number: 112652628
- Zoning: R-CG
Construction
Type & style
- Home type: SingleFamily
- Architectural style: Bungalow
- Property subtype: Single Family Residence
Materials
- Stucco, Wood Frame
- Foundation: Concrete Perimeter
- Roof: Clay Tile
Condition
- New construction: No
- Year built: 1991
Community & HOA
Community
- Features: Clubhouse, Golf, Park, Playground, Sidewalks, Street Lights, Tennis Court(s)
- Subdivision: Hamptons
HOA
- Has HOA: No
- Amenities included: None
- HOA fee: C$210 annually
Location
- Region: Calgary
Financial & listing details
- Price per square foot: C$531/sqft
- Date on market: 8/10/2026
- Inclusions: N/A
Price history
Price history is unavailable.
Public tax history
Tax history is unavailable.
Climate risks
Neighborhood: Hamptons
Nearby schools
GreatSchools rating
No schools nearby
We couldn't find any schools near this home.
- C$830,0004 bd3 ba1.5k sqft184 Hampshire Cir NW, Calgary, AB T3A4Y3For Sale

- C$--3 bd3 ba2.3k sqft191 Hampshire Close NW, Calgary, AB T3A4Y1Off Market
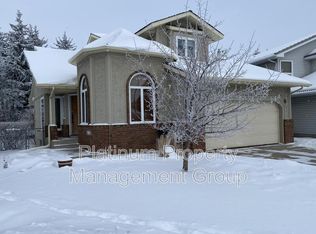
- C$879,9004 bd4 ba2k sqft55 SE Hampshire Grv NW, Calgary, AB T3A4Y7For Sale

- C$950,0005 bd4 ba1.8k sqft251 SW Hampshire Pl NW, Calgary, AB T3A4Y7For Sale
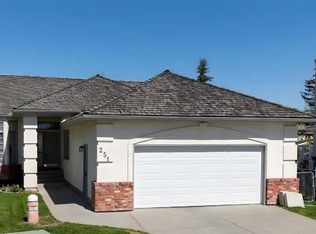
- C$735,0005 bd4 ba1.9k sqft107 W Hampshire Close NW, Calgary, AB T3A4X9For Sale
- C$--4 bd4 ba-- sqft3 Hamptons Grv NW, Calgary, AB T3A5C2Off Market
- C$--5 bd4 ba-- sqft138 Hampstead Close NW, Calgary, AB T3A5J1Off Market
- C$1,049,9005 bd4 ba2.5k sqft10262 S Hamptons Blvd NW, Calgary, AB T3A5G5For Sale
Similar homes
- C$739,0004 bd3 ba1.8k sqft402 N Citadel Hills Cir NW, Calgary, AB T3G 3V7For Sale
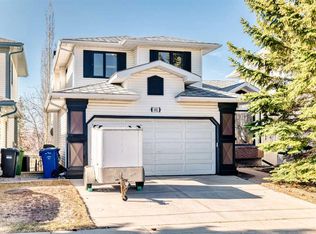 MLS ID #A2308214, Jason Streich, Associate, Real Broker. courtesy of Pillar9 System
 - C$735,0005 bd4 ba1.9k sqft107 W Hampshire Close NW, Calgary, AB T3A 4X9For Sale
 MLS ID #A2327029, Jessica Chan, Broker, Jessica Chan Real Estate & Management Inc.. courtesy of Pillar9 System
 - C$739,9003 bd3 ba2.1k sqft505 W Kincora Bay NW, Calgary, AB T3R 1N4For Sale
 MLS ID #A2334775, Jin Sheng Cui, Associate, Homecare Realty Ltd.. courtesy of Pillar9 System
 - C$719,9004 bd3 ba1.5k sqft149 W Edgehill Dr NW, Calgary, AB T3A 2W5For Sale
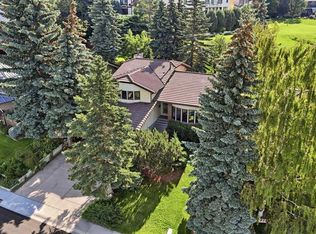 MLS ID #A2329520, Michael Matt, Associate, Re/Max Complete Realty. courtesy of Pillar9 System
 - C$695,0003 bd4 ba1.6k sqft80 SE Hawkhill Way NW, Calgary, AB T3G 2V2For SaleMLS ID #A2331278, Justin Havre, Associate, Exp Realty. courtesy of Pillar9 System
- C$875,0004 bd3 ba1.2k sqft5036 S Vallance Cres NW, Calgary, AB T3A 0T6For SaleMLS ID #A2319280, Susan Penley, Associate, Re/Max House Of Real Estate. courtesy of Pillar9 System
- C$659,9994 bd4 ba1.8k sqft610 S Saddlecreek Way NE, Calgary, AB T3J 4A4For SaleMLS ID #A2335811, Waja Feroz, Associate, Re/Max Real Estate (Mountain View). courtesy of Pillar9 System
- C$649,0004 bd3 ba1.7k sqft83 SW Hawkmount Grn NW, Calgary, AB T3G 3T9For SaleMLS ID #A2307994, David Li, Associate, Century 21 Bravo Realty. courtesy of Pillar9 System
- C$680,0004 bd3 ba1.9k sqft219 W Hawkstone Close NW, Calgary, AB T3G 3P3For SaleMLS ID #A2304713, Debbie Mitzner, Associate, Re/Max Landan Real Estate. courtesy of Pillar9 System
- C$719,9006 bd3 ba1.3k sqft75 E Arbour Ridge Way NW, Calgary, AB T3G 3T1For SaleMLS ID #A2325867, Rishma Kassam, Associate, Urban-Realty.Ca. courtesy of Pillar9 System
- C$690,0003 bd4 ba2k sqft416 NE Hawkhill Pl NW, Calgary, AB T3G 3H8For SaleMLS ID #A2326475, Bo Yang, Associate, First Place Realty. courtesy of Pillar9 System
- C$578,0004 bd3 ba1.1k sqft110 N Edgeburn Cres NW, Calgary, AB T3A 4K3For SaleMLS ID #A2303724, Wenqi Wei, Associate, Homecare Realty Ltd.. courtesy of Pillar9 System
- C$564,9004 bd2 ba1.1k sqft117 S Hidden Spring Cir NW, Calgary, AB T3A 5H4For SaleMLS ID #A2334324, Robyn Moser, Associate, Re/Max Realty Professionals. courtesy of Pillar9 System
- C$635,0005 bd3 ba1.1k sqft76 SW Hawkmount Close NW, Calgary, AB T3G 3Z5For SaleMLS ID #A2318255, Nathan Chen, Associate, Exp Realty. courtesy of Pillar9 System
- C$699,9003 bd2 ba1.4k sqft7919 Silver Springs Rd NW, Calgary, AB T3B 4K4For SaleMLS ID #A2333967, Christopher Lofgren, Associate, Re/Max First. courtesy of Pillar9 System
- C$887,0005 bd4 ba2.2k sqft146 Scenic View Close NE, Calgary, AB T3L 1Z4For SaleMLS ID #A2328540, Jaskaran Brar, Associate, Insta Realty. courtesy of Pillar9 System
- C$749,9004 bd4 ba2.1k sqft99 Evansmeade Cres NW, Calgary, AB T3P 1B9For SaleMLS ID #A2307968, Joy Peacock, Associate, Exp Realty. courtesy of Pillar9 System
- C$614,9004 bd4 ba1.4k sqft10521 NE Hidden Valley Dr NW, Calgary, AB T3A 5W8For SaleMLS ID #A2333979, Khalil Ebrahim, Broker, Pine Real Estate Brokerage. courtesy of Pillar9 System
- C$650,0003 bd3 ba1.4k sqft37 W Scimitar Heath NW, Calgary, AB T3L 2E1For SaleMLS ID #A2336450, Jessica Chan, Broker, Jessica Chan Real Estate & Management Inc.. courtesy of Pillar9 System
- C$929,0004 bd3 ba1.8k sqft8 SW Varsdale Pl NW, Calgary, AB T3A 0G7For SaleMLS ID #A2315099, Yu Jing Li, Associate, Grand Realty. courtesy of Pillar9 System
