OVERSIZED Private Pie-Shaped Outdoor Oasis with a sun-drenched, south-facing massive deck...an entertainer's or gardener's dream! Tucked away on a quiet cul-de-sac, this AIR-CONDITIONED executive 2-storey home perfectly blends modern updates with exceptional outdoor living space. Inside, enjoy new renovations throughout, featuring a bright open-concept layout, stylish brand new "refinished" hardwood flooring, brand new carpet throughout, professionally painted throughout, new lighting, and a contemporary kitchen with granite counters and an oversized granite island. Refinished white kitchen cabinetry and new stainless steel appliances provide such a sleek / sophisticated look. The great room showcases a feature stone fireplace, perfect for cozy evenings. Adjacent to the living area is a dining / flex room. A laundry room and half bath complete the main level. Ascend to the upper bonus room with cathedral ceilings and large windows. The master suite is the perfect retreat, with its spa-like ensuite complete with a corner soaker tub, double sinks on granite counters, a stand-up shower, plus a spacious walk-in closet. Two extra bedrooms and an adjacent 4 piece bathroom with granite counters complete upper level. The fully finished basement is spacious, with a 4th bedroom, plus a full bathroom and large storage area (could be a 5th bedroom space). This home boasts a new roof and new siding! With modern updates, timeless design, and one of the largest lots in the neighbourhood, this home is move-in ready and built for lasting enjoyment.
For sale
C$749,900
99 Evansmeade Cres NW, Calgary, AB T3P 1B9
4beds
2,192sqft
Single Family Residence
Built in 2003
7,840 Square Feet Lot
$-- Zestimate®
C$342/sqft
C$-- HOA
What's special
Sun-drenched south-facing massive deckQuiet cul-de-sacBright open-concept layoutBrand new carpet throughoutProfessionally painted throughoutNew lightingOversized granite island
- 71 days |
- 34 |
- 1 |
Zillow last checked:
Listing updated:
Listed by:
Joy Peacock, Associate,
Exp Realty,
Deesh Sadiaora, Associate,
Exp Realty
Source: courtesy of Pillar9 System,MLS®#: A2307968 Originating MLS®#: Calgary
Originating MLS®#: CalgaryFacts & features
Interior
Bedrooms & bathrooms
- Bedrooms: 4
- Bathrooms: 4
- Full bathrooms: 3
- 1/2 bathrooms: 1
Other
- Level: Second
- Dimensions: 15`1" x 14`2"
Bedroom
- Level: Second
- Dimensions: 11`5" x 9`0"
Bedroom
- Level: Second
- Dimensions: 13`10" x 9`11"
Bedroom
- Level: Lower
- Dimensions: 11`3" x 9`0"
Other
- Level: Main
- Dimensions: 5`0" x 4`6"
Other
- Level: Second
- Dimensions: 7`11" x 4`11"
Other
- Level: Lower
- Dimensions: 7`9" x 4`11"
Other
- Level: Second
- Dimensions: 11`5" x 9`11"
Bonus room
- Level: Second
- Dimensions: 17`11" x 13`6"
Breakfast nook
- Level: Main
- Dimensions: 11`5" x 10`5"
Dining room
- Level: Main
- Dimensions: 11`2" x 10`6"
Foyer
- Level: Main
- Dimensions: 11`9" x 6`0"
Game room
- Level: Lower
- Dimensions: 21`10" x 16`8"
Kitchen
- Level: Main
- Dimensions: 13`0" x 12`0"
Laundry
- Level: Main
- Dimensions: 9`1" x 6`1"
Living room
- Level: Main
- Dimensions: 14`0" x 13`10"
Walk in closet
- Level: Second
- Dimensions: 6`8" x 5`8"
Heating
- Forced Air
Cooling
- Central Air
Appliances
- Included: Dishwasher, Dryer, Electric Range, Garage Control(s), Range Hood, Refrigerator, Washer
- Laundry: Laundry Room
Features
- Granite Counters, Kitchen Island, No Smoking Home, Open Floorplan, See Remarks
- Flooring: Carpet, Ceramic Tile, Hardwood
- Windows: Window Coverings
- Basement: Full
- Number of fireplaces: 1
- Fireplace features: Gas
Interior area
- Total interior livable area: 2,192 sqft
- Finished area above ground: 2,192
- Finished area below ground: 787
Property
Parking
- Total spaces: 4
- Parking features: Double Garage Attached
- Attached garage spaces: 2
Features
- Levels: Two,2 Storey
- Stories: 1
- Patio & porch: Deck
- Exterior features: Private Yard
- Fencing: Fenced
- Has view: Yes
- Frontage length: 2.58M 8`6"
Lot
- Size: 7,840 Square Feet
- Features: Backs on to Park/Green Space, Cul-De-Sac, Landscaped, Lawn, Level, No Neighbours Behind, See Remarks, Views
Details
- Parcel number: 101633973
- Zoning: R-G
Construction
Type & style
- Home type: SingleFamily
- Property subtype: Single Family Residence
Materials
- Wood Frame
- Foundation: Concrete Perimeter
- Roof: Asphalt Shingle
Condition
- New construction: No
- Year built: 2003
Community & HOA
Community
- Features: Other, Playground, Sidewalks, Street Lights
- Subdivision: Evanston
HOA
- Has HOA: No
Location
- Region: Calgary
Financial & listing details
- Price per square foot: C$342/sqft
- Date on market: 5/5/2026
- Inclusions: N/A
Joy Peacock, Associate
Joy Peacock, Associate
(403) 850-6540
By pressing Contact Agent, you agree that the real estate professional identified above may call/text you about your search, which may involve use of automated means and pre-recorded/artificial voices. You don't need to consent as a condition of buying any property, goods, or services. Message/data rates may apply. You also agree to our Terms of Use. Zillow does not endorse any real estate professionals. We may share information about your recent and future site activity with your agent to help them understand what you're looking for in a home.
Price history
Price history is unavailable.
Public tax history
Tax history is unavailable.
Climate risks
Neighborhood: Evanston
Nearby schools
GreatSchools rating
No schools nearby
We couldn't find any schools near this home.
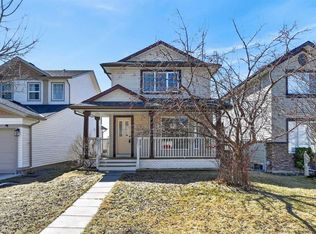
- C$544,9004 bd3 ba1.2k sqft126 N Evansmeade Cres NW, Calgary, AB T3P1B9For Sale
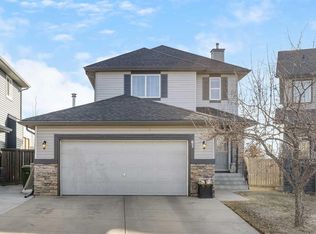
- C$629,9004 bd4 ba1.6k sqft67 Evansmeade Cres NW, Calgary, AB T3P1B9For Sale
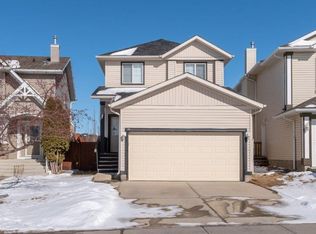
- C$--3 bd4 ba1.5k sqft151 Evansmeade Cres NW, Calgary, AB T3P1C1Off Market

- C$--3 bd3 ba-- sqft367 Evanston Vw NW, Calgary, AB T3P1C3Off Market
- C$849,9004 bd4 ba2k sqft18 E Hidden Creek Mnr NW, Calgary, AB T3A6L7For Sale
- C$684,9004 bd4 ba2k sqft305 N Evanston Vw NW, Calgary, AB T3P1G2For Sale
- C$749,9003 bd4 ba2.2k sqft137 NE Evanscove Cir NW, Calgary, AB T3P0A2For Sale
- C$--4 bd3 ba-- sqft424 Evanston Vw NW, Calgary, AB T3P1G1Off Market
Similar homes
- C$629,9004 bd4 ba1.6k sqft67 Evansmeade Cres NW, Calgary, AB T3P 1B9For SaleMLS ID #A2322920, Jessica Chan, Broker, Jessica Chan Real Estate & Management Inc.. courtesy of Pillar9 System
- C$738,9004 bd4 ba2k sqft15 E Sherwood Cmn NW, Calgary, AB T3R 1P6For Sale
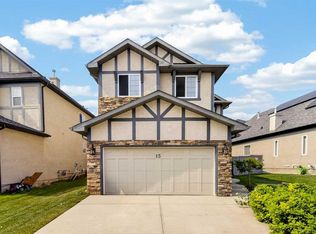 MLS ID #A2328220, Jun Ho Lee, Associate, Re/Max Landan Real Estate. courtesy of Pillar9 System
 - C$715,0005 bd4 ba2.4k sqft32 S Evanspark Cir NW, Calgary, AB T3P 0B3For Sale
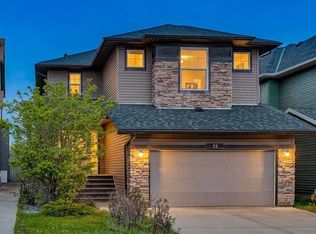 MLS ID #A2311353, Justin Havre, Associate, Exp Realty. courtesy of Pillar9 System
 - C$688,0004 bd4 ba1.8k sqft282 S Pantego Ter NW, Calgary, AB T3K 0K3For Sale
 MLS ID #A2316911, Robbie Sihota, Associate, Cir Realty. courtesy of Pillar9 System
 - C$759,9005 bd4 ba2k sqft277 SE Panton Way NW, Calgary, AB T3K 0X4For SaleMLS ID #A2313513, Jessica Chan, Broker, Jessica Chan Real Estate & Management Inc.. courtesy of Pillar9 System
- C$699,9004 bd4 ba1.6k sqft67 N Hidden Ranch Ter NW, Calgary, AB T3A 5Z4For SaleMLS ID #A2321925, Big John Peterson, Associate, Re/Max Realty Professionals. courtesy of Pillar9 System
- C$794,9004 bd4 ba2.1k sqft157 E Sage Valley Rd NW, Calgary, AB T3R 0J2For SaleMLS ID #A2326197, Jag Sahota, Associate, Century 21 Bravo Realty. courtesy of Pillar9 System
- C$635,0003 bd3 ba1.8k sqft288 N Evansbrooke Way NW, Calgary, AB T3P 1H2For SaleMLS ID #A2322823, Justin Havre, Associate, Exp Realty. courtesy of Pillar9 System
- C$838,8884 bd4 ba2.1k sqft276 W Kincora Hts NW, Calgary, AB T3R 1N6For SaleMLS ID #A2321345, Paul Lehmann, Associate, Trec The Real Estate Company. courtesy of Pillar9 System
- C$689,9004 bd4 ba1.9k sqft35 N Covepark Pl NE, Calgary, AB T3K 5Z8For SaleMLS ID #A2322121, Jessica Chan, Broker, Jessica Chan Real Estate & Management Inc.. courtesy of Pillar9 System
- C$749,9004 bd4 ba2k sqft86 W Tuscany Ravine Rd NW, Calgary, AB T3L 2R9For SaleMLS ID #A2323292, Caleb Reich, Associate, Re/Max Landan Real Estate. courtesy of Pillar9 System
- C$719,9003 bd4 ba2k sqft27 E Panatella Row NW, Calgary, AB T3K 0V5For SaleMLS ID #A2320234, Jessica Chan, Broker, Jessica Chan Real Estate & Management Inc.. courtesy of Pillar9 System
- C$634,9004 bd4 ba1.5k sqft116 S Panora Close NW, Calgary, AB T3K 0G4For SaleMLS ID #A2321370, Bryan Herman, Associate, Real Broker. courtesy of Pillar9 System
- C$949,9004 bd4 ba2.4k sqft121 SW Sherwood Way NW, Calgary, AB T3R 1M8For SaleMLS ID #A2324965, Kirby Cox, Associate, Royal Lepage Benchmark. courtesy of Pillar9 System
- C$729,9004 bd4 ba2.3k sqft61 W Saddleland Dr NE, Calgary, AB T3J 5J3For SaleMLS ID #A2306031, Jaskarn Bains, Associate, Prep Realty Inc.. courtesy of Pillar9 System
- C$719,9004 bd4 ba1.7k sqft60 S Tuscany Ridge Cres NW, Calgary, AB T3L 3C7For SaleMLS ID #A2321375, Bryan Herman, Associate, Real Broker. courtesy of Pillar9 System
- C$899,9004 bd4 ba2.6k sqft87 S Panton Lndg NW, Calgary, AB T3K 0W4For SaleMLS ID #A2293589, Sarah Graham, Associate, 2% Realty. courtesy of Pillar9 System
- C$649,9004 bd3 ba1.4k sqft138 S Tuscarora Way NW, Calgary, AB T3L 2H1For SaleMLS ID #A2311355, Lisa Li, Associate, Urban-Realty.Ca. courtesy of Pillar9 System
- C$799,0004 bd4 ba1.8k sqft3767 E Springbank Dr SW, Calgary, AB T3H 4J5For SaleMLS ID #A2328370, Wei Liao, Associate, Cir Realty. courtesy of Pillar9 System
- C$610,0004 bd4 ba1.6k sqft19 N Covemeadow Cres NE, Calgary, AB T3K 6A8For SaleMLS ID #A2319883, Kristina Dominguez, Associate, Re/Max First. courtesy of Pillar9 System
