
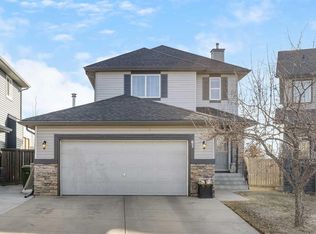
Welcome to this beautifully updated family home in the heart of Panorama Hills, perfectly positioned on a prime corner lot in a cul-de-sac with added privacy, great curb appeal, and the bonus of a walkout basement with an illegal suite. Recent updates include brand new siding and roof, brand new carpet, fresh paint throughout, and recently installed air conditioning, offering comfort, style, and peace of mind from the moment you move in. Step inside to a bright and inviting main floor featuring gleaming hardwood floors, soaring 9 ft ceilings, and an open concept layout designed for both everyday living and entertaining. The kitchen is complete with granite countertops, rich cabinetry, a walk through pantry, and a seamless connection to the main living and dining areas. The spacious dining area opens onto the deck overlooking the generous backyard, an ideal setting for summer BBQs, outdoor gatherings, or simply relaxing in your own private outdoor space. Upstairs, the thoughtful floor plan continues with a spacious primary retreat featuring large windows, beautiful views, a walk in closet, and a 4 pc ensuite. A large bonus room offers the perfect space for movie nights, a kids play area, home office, or entertaining guests. Two additional bedrooms, another 4 pc bathroom, and a convenient upper floor laundry room complete this level. The walkout basement adds excellent versatility with an illegal suite featuring a spacious bedroom, 3 pc bathroom, and comfortable living area, ideal for extended family, guests, or added flexibility. With its desirable corner lot location, updated exterior, spacious yard, and family-friendly layout, this Panorama Hills home is a fantastic opportunity in one of northwest Calgary’s most established communities.
For sale
C$688,000
282 S Pantego Ter NW, Calgary, AB T3K 0K3
4beds
1,845sqft
Single Family Residence
Built in 2008
4,791 Square Feet Lot
$-- Zestimate®
C$373/sqft
C$22/mo HOA
What's special
Prime corner lotCul-de-sac with added privacyGreat curb appealBrand new sidingBrand new carpetFresh paint throughoutRecently installed air conditioning
- 41 days |
- 72 |
- 4 |
Zillow last checked:
Listing updated:
Listed by:
Robbie Sihota, Associate,
Cir Realty
Source: courtesy of Pillar9 System,MLS®#: A2316911 Originating MLS®#: Calgary
Originating MLS®#: CalgaryFacts & features
Interior
Bedrooms & bathrooms
- Bedrooms: 4
- Bathrooms: 4
- Full bathrooms: 3
- 1/2 bathrooms: 1
Other
- Level: Upper
- Dimensions: 12`8" x 12`8"
Bedroom
- Level: Upper
- Dimensions: 12`3" x 10`1"
Bedroom
- Level: Upper
- Dimensions: 9`10" x 9`11"
Bedroom
- Level: Basement
- Dimensions: 9`10" x 16`2"
Other
- Level: Main
- Dimensions: 0`0" x 0`0"
Other
- Level: Upper
- Dimensions: 0`0" x 0`0"
Other
- Level: Basement
- Dimensions: 0`0" x 0`0"
Other
- Level: Upper
- Dimensions: 0`0" x 0`0"
Dining room
- Level: Main
- Dimensions: 10`1" x 10`6"
Family room
- Level: Upper
- Dimensions: 17`11" x 13`3"
Game room
- Level: Basement
- Dimensions: 11`6" x 14`9"
Kitchen
- Level: Main
- Dimensions: 10`11" x 13`3"
Laundry
- Level: Upper
- Dimensions: 6`7" x 5`9"
Living room
- Level: Main
- Dimensions: 12`1" x 16`0"
Heating
- Forced Air, Natural Gas
Cooling
- Central Air
Appliances
- Included: Dishwasher, Dryer, Electric Oven, Microwave Hood Fan, Refrigerator, Washer
- Laundry: Upper Level
Features
- Granite Counters, Kitchen Island, No Smoking Home, Open Floorplan, See Remarks, Separate Entrance
- Flooring: Carpet, Hardwood, Tile
- Windows: Window Coverings
- Basement: Full
- Number of fireplaces: 1
- Fireplace features: Gas
Interior area
- Total interior livable area: 1,845 sqft
Video & virtual tour
Property
Parking
- Total spaces: 6
- Parking features: Double Garage Attached
- Attached garage spaces: 2
Features
- Levels: Two,2 Storey
- Stories: 1
- Patio & porch: Balcony(s), Deck
- Exterior features: Private Entrance, Private Yard, Storage
- Fencing: Fenced
- Frontage length: 13.20M 43`4"
Lot
- Size: 4,791 Square Feet
- Features: Back Yard, Few Trees, Landscaped, Lawn, Level, See Remarks, Street Lighting
Details
- Parcel number: 101601264
- Zoning: R-G
Construction
Type & style
- Home type: SingleFamily
- Property subtype: Single Family Residence
Materials
- Stone, Vinyl Siding, Wood Frame
- Foundation: Concrete Perimeter
- Roof: Asphalt Shingle
Condition
- New construction: No
- Year built: 2008
Community & HOA
Community
- Features: Golf, Park, Playground, Sidewalks, Street Lights, Tennis Court(s)
- Subdivision: Panorama Hills
HOA
- Has HOA: No
- Amenities included: Other
- HOA fee: C$263 annually
Location
- Region: Calgary
Financial & listing details
- Price per square foot: C$373/sqft
- Date on market: 6/2/2026
- Inclusions: N/A
Robbie Sihota, Associate
Robbie Sihota, Associate
(403) 909-2016
By pressing Contact Agent, you agree that the real estate professional identified above may call/text you about your search, which may involve use of automated means and pre-recorded/artificial voices. You don't need to consent as a condition of buying any property, goods, or services. Message/data rates may apply. You also agree to our Terms of Use. Zillow does not endorse any real estate professionals. We may share information about your recent and future site activity with your agent to help them understand what you're looking for in a home.
Price history
Price history is unavailable.
Public tax history
Tax history is unavailable.
Climate risks
Neighborhood: Panorama Hills
Nearby schools
GreatSchools rating
No schools nearby
We couldn't find any schools near this home.
- C$825,0003 bd3 ba2.4k sqft673 NE Panatella Blvd NW, Calgary, AB T3K0N9For Sale

- C$859,7866 bd5 ba2.6k sqft247 SW Pantego Way NW, Calgary, AB T3K0C2For Sale

- C$699,9003 bd3 ba2.2k sqft72 E Pantego Close NW, Calgary, AB T3K0K1For Sale
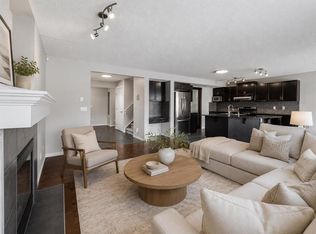
- C$--3 bd3 ba1.1k sqft552 Panatella Blvd NW #NA, Calgary, AB T3K0J9Off Market

- C$280,0001 bd1 ba776 sqft80 N Panatella Lndg NW #206, Calgary, AB T3K0K8For Sale
- C$419,9002 bd3 ba1.3k sqft31 W Pantego Ln NW, Calgary, AB T3K0T1For Sale
- C$849,9004 bd4 ba2.3k sqft27 E Pantego Ave NW, Calgary, AB T3K0C4For Sale
- C$634,9004 bd4 ba1.5k sqft116 S Panora Close NW, Calgary, AB T3K0G4For Sale
Similar homes
- C$738,9004 bd4 ba2k sqft15 E Sherwood Cmn NW, Calgary, AB T3R 1P6For Sale
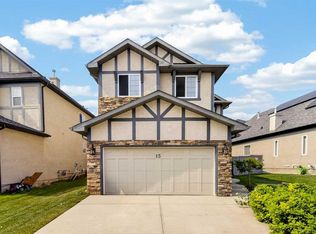 MLS ID #A2328220, Jun Ho Lee, Associate, Re/Max Landan Real Estate. courtesy of Pillar9 System
 - C$689,9004 bd4 ba1.9k sqft35 N Covepark Pl NE, Calgary, AB T3K 5Z8For Sale
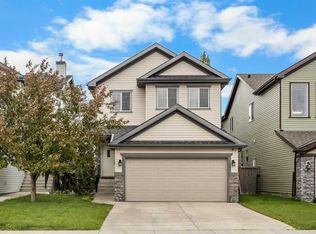 MLS ID #A2322121, Jessica Chan, Broker, Jessica Chan Real Estate & Management Inc.. courtesy of Pillar9 System
 - C$749,9004 bd4 ba2.1k sqft99 Evansmeade Cres NW, Calgary, AB T3P 1B9For Sale
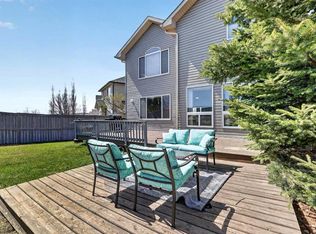 MLS ID #A2307968, Joy Peacock, Associate, Exp Realty. courtesy of Pillar9 System
 - C$629,9004 bd4 ba1.6k sqft67 Evansmeade Cres NW, Calgary, AB T3P 1B9For Sale
 MLS ID #A2322920, Jessica Chan, Broker, Jessica Chan Real Estate & Management Inc.. courtesy of Pillar9 System
 - C$719,9003 bd4 ba2k sqft27 E Panatella Row NW, Calgary, AB T3K 0V5For SaleMLS ID #A2320234, Jessica Chan, Broker, Jessica Chan Real Estate & Management Inc.. courtesy of Pillar9 System
- C$715,0005 bd4 ba2.4k sqft32 S Evanspark Cir NW, Calgary, AB T3P 0B3For SaleMLS ID #A2311353, Justin Havre, Associate, Exp Realty. courtesy of Pillar9 System
- C$849,9004 bd4 ba2.3k sqft27 E Pantego Ave NW, Calgary, AB T3K 0C4For SaleMLS ID #A2321800, Edwin Hoang, Associate, Hope Street Real Estate Corp.. courtesy of Pillar9 System
- C$759,9005 bd4 ba2k sqft277 SE Panton Way NW, Calgary, AB T3K 0X4For SaleMLS ID #A2313513, Jessica Chan, Broker, Jessica Chan Real Estate & Management Inc.. courtesy of Pillar9 System
- C$809,9004 bd4 ba2.2k sqft141 S Panamount Grn NW, Calgary, AB T3K 5R7For SaleMLS ID #A2318369, Cindy Crosby, Associate, Royal Lepage Benchmark. courtesy of Pillar9 System
- C$560,0004 bd4 ba1.6k sqft91 SE Panora Sq NW, Calgary, AB T3K 0R3For SaleMLS ID #A2314921, Chris Ford, Associate, Maxwell Capital Realty. courtesy of Pillar9 System
- C$659,0003 bd3 ba1.6k sqft34 SW Kincora Dr NW, Calgary, AB T3R 1K8For SaleMLS ID #A2315442, Simmi Aujla, Associate, Real Broker. courtesy of Pillar9 System
- C$849,0005 bd4 ba2.2k sqft79 Pantego Way NW, Calgary, AB T3K 0K6For SaleMLS ID #A2292908, Barry Chan, Associate Broker, Grand Realty. courtesy of Pillar9 System
- C$769,9885 bd4 ba2.1k sqft21 W Evansview Mnr NW, Calgary, AB T3P 0J7For SaleMLS ID #A2289460, Mody Ibrahim El Sayed, Associate, Re/Max Realty Professionals. courtesy of Pillar9 System
- C$629,0004 bd4 ba1.4k sqft164 Sage Valley Dr NW, Calgary, AB T3R 0E4For SaleMLS ID #A2315671, Brandy Hegseth, Associate, Century 21 Bamber Realty Ltd.. courtesy of Pillar9 System
- C$709,9004 bd4 ba1.9k sqft158 E Skyview Point Cres NE, Calgary, AB T3N 0M1For SaleMLS ID #A2319627, Dave Rose, Associate, Remax Innovations. courtesy of Pillar9 System
- C$699,9903 bd4 ba1.5k sqft88 NE Tuscany Ravine Cres NW, Calgary, AB T3L 2X2For SaleMLS ID #A2327482, Aran Zhao, Associate, Grand Realty. courtesy of Pillar9 System
- C$688,0003 bd3 ba1.6k sqft73 SE Royal Birch Way NW, Calgary, AB T3G 5X8For SaleMLS ID #A2317386, Angela Lai, Associate, Homecare Realty Ltd.. courtesy of Pillar9 System
- C$848,8005 bd4 ba2.4k sqft1863 W Panatella Blvd NW, Calgary, AB T3K 0H3For SaleMLS ID #A2320808, Tej Gill, Associate, Real Broker. courtesy of Pillar9 System
- C$629,9003 bd3 ba1.8k sqft31 E Evansridge Cres NW, Calgary, AB T3P 0J2For SaleMLS ID #A2311513, Michelle Doudican, Associate, Real Broker. courtesy of Pillar9 System
- C$724,9004 bd4 ba1.7k sqft263 SW Royal Birch Way NW, Calgary, AB T3G 5Y2For SaleMLS ID #A2316974, Gary Basra, Associate, Real Broker. courtesy of Pillar9 System
- Alberta
- Division No. 6
- Calgary
- T3K 0K3
- Panorama Hills
- 282 S Pantego Ter NW
Nearby cities
Nearby neighborhoods
Nearby zip codes
Other Calgary Topics
