
HOME SWEET HOME! Welcome to this bright and beautifully designed 2-storey home featuring a fully developed LEGAL WALKOUT basement, ideally situated in a quiet, premium neighborhood. Offering nearly 3,000 sq. ft. of total living space, this stunning property showcases attractive stucco and stone finishes, delivering excellent curb appeal. Recent upgrades include newer shingles, a hot water tank, fresh paint, and brand-new carpet, adding comfort and peace of mind. The thoughtfully designed main floor features 9-ft ceilings, hardwood and tile flooring, custom blinds, a dedicated office, a convenient half bath, and a spacious living room highlighted by a striking stone-faced fireplace. The dining area flows seamlessly into the upgraded kitchen, complete with brand-new stainless steel appliances, granite countertops, ample cabinetry, and a pantry—perfect for both everyday living and entertaining. Upstairs, you’ll find a generous primary bedroom with a spa-inspired ensuite and a large walk-in closet. The upper level also offers two additional bedrooms, a full bathroom, a laundry room, and a centrally located bonus room that smartly separates the primary suite from the secondary bedrooms. (Upstairs bathroom countertops will be upgraded to granite or quartz prior to possession.) The fully finished LEGAL WALKOUT basement, with a separate entrance, provides excellent flexibility, featuring a spacious living area, kitchenette, full bathroom, and two bedrooms—ideal for a large family or as a potential mortgage helper. Enjoy improved energy efficiency with 15 solar panels, helping reduce utility costs. The exterior is equally impressive, offering a decorative fence, side concrete steps, and a beautifully landscaped backyard complete with a mini golf putting green—perfect for relaxation and entertaining. Conveniently located close to shopping, parks, schools, and major roadways, with quick access to Deerfoot Trail and Stoney Trail. This is truly a must-see home!
For sale
C$769,988
21 W Evansview Mnr NW, Calgary, AB T3P 0J7
5beds
2,120sqft
Single Family Residence
Built in 2011
4,356 Square Feet Lot
$-- Zestimate®
C$363/sqft
C$-- HOA
What's special
Excellent curb appealHardwood and tile flooringCustom blindsDedicated officeConvenient half bathStriking stone-faced fireplaceBrand-new stainless steel appliances
- 52 days |
- 42 |
- 2 |
Zillow last checked:
Listing updated:
Listed by:
Mody Ibrahim El Sayed, Associate,
Re/Max Realty Professionals
Source: courtesy of Pillar9 System,MLS®#: A2289460 Originating MLS®#: Calgary
Originating MLS®#: CalgaryFacts & features
Interior
Bedrooms & bathrooms
- Bedrooms: 5
- Bathrooms: 4
- Full bathrooms: 3
- 1/2 bathrooms: 1
Other
- Level: Second
- Dimensions: 14`7" x 14`5"
Bedroom
- Level: Second
- Dimensions: 12`10" x 9`3"
Bedroom
- Level: Second
- Dimensions: 14`11" x 9`3"
Bedroom
- Level: Basement
- Dimensions: 11`5" x 10`8"
Bedroom
- Level: Basement
- Dimensions: 11`10" x 8`5"
Other
- Level: Main
Other
- Level: Second
Other
- Level: Basement
Other
- Level: Second
Bonus room
- Level: Second
- Dimensions: 17`6" x 12`4"
Dining room
- Level: Main
- Dimensions: 12`5" x 11`0"
Kitchen
- Level: Main
- Dimensions: 17`8" x 12`7"
Kitchen
- Level: Basement
- Dimensions: 10`11" x 7`8"
Laundry
- Level: Second
- Dimensions: 7`11" x 5`6"
Living room
- Level: Main
- Dimensions: 17`5" x 12`2"
Living room
- Level: Basement
- Dimensions: 16`2" x 9`3"
Office
- Level: Main
- Dimensions: 8`11" x 7`11"
Heating
- Forced Air, Natural Gas
Cooling
- None
Appliances
- Included: Dishwasher, Garage Control(s), Refrigerator, Washer/Dryer
- Laundry: Upper Level
Features
- Granite Counters, Kitchen Island, No Animal Home, No Smoking Home, Separate Entrance
- Flooring: Carpet, Ceramic Tile, Hardwood
- Basement: Full
- Number of fireplaces: 1
- Fireplace features: Decorative, Gas
Interior area
- Total interior livable area: 2,120 sqft
- Finished area above ground: 2,119
- Finished area below ground: 857
Video & virtual tour
Property
Parking
- Total spaces: 4
- Parking features: Double Garage Attached
- Attached garage spaces: 2
Features
- Levels: Two,2 Storey
- Stories: 1
- Patio & porch: Deck
- Exterior features: Private Entrance, Private Yard
- Fencing: Fenced
- Frontage length: 11.58M 38`0"
Lot
- Size: 4,356 Square Feet
- Features: Back Yard, Cul-De-Sac, Landscaped, No Neighbours Behind
Details
- Parcel number: 101794742
- Zoning: R-G
Construction
Type & style
- Home type: SingleFamily
- Property subtype: Single Family Residence
Materials
- Stucco, Wood Frame
- Foundation: Concrete Perimeter
- Roof: Asphalt Shingle
Condition
- New construction: No
- Year built: 2011
Community & HOA
Community
- Features: Park, Playground, Sidewalks, Street Lights
- Subdivision: Evanston
HOA
- Has HOA: No
Location
- Region: Calgary
Financial & listing details
- Price per square foot: C$363/sqft
- Date on market: 5/22/2026
- Inclusions: TV Mounts
Mody Ibrahim El Sayed, Associate
Mody Ibrahim El Sayed, Associate
(403) 667-3657
By pressing Contact Agent, you agree that the real estate professional identified above may call/text you about your search, which may involve use of automated means and pre-recorded/artificial voices. You don't need to consent as a condition of buying any property, goods, or services. Message/data rates may apply. You also agree to our Terms of Use. Zillow does not endorse any real estate professionals. We may share information about your recent and future site activity with your agent to help them understand what you're looking for in a home.
Price history
Price history is unavailable.
Public tax history
Tax history is unavailable.
Climate risks
Neighborhood: Evanston
Nearby schools
GreatSchools rating
No schools nearby
We couldn't find any schools near this home.
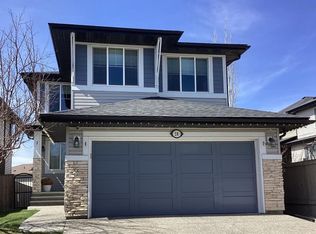
- C$696,0003 bd3 ba2.1k sqft28 E Evansview Mnr NW, Calgary, AB T3P0J7For Sale
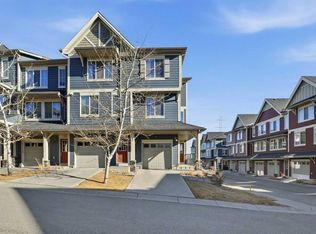
- C$449,9992 bd3 ba1.4k sqft913 S Evanston Sq NW, Calgary, AB T3P0G9For Sale

- C$409,9003 bd3 ba1.4k sqft176 W Evansview Gdns NW, Calgary, AB T3P0L2For Sale
- C$224,9001 bd1 ba581 sqft2300 N Evanston Sq NW #313, Calgary, AB T3P0G8For Sale

- C$319,9002 bd2 ba904 sqft2300 S Evanston Sq NW #201, Calgary, AB T3P0G8For Sale
- C$239,9001 bd1 ba582 sqft2300 Evanston Sq S #405, Calgary, AB T3P0G8For Sale
- C$299,9002 bd2 ba814 sqft2300 E Evanston Sq NW #408, Calgary, AB T3P0G8For Sale
- C$299,9002 bd2 ba819 sqft2300 W Evanston Sq NW #208, Calgary, AB T3P0G8For Sale
Similar homes
- C$839,9005 bd4 ba2.2k sqft215 E Lucas Ter NW, Calgary, AB T3P 1X3For Sale
 MLS ID #A2326202, Michael Kuzyk, Associate, Remax Innovations. courtesy of Pillar9 System
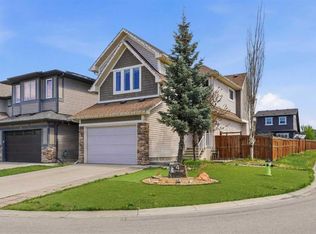
 - C$724,9004 bd4 ba2k sqft4 N Panton Rd NW, Calgary, AB T3K 0X7For Sale
 MLS ID #A2312706, Michael Boling, Associate, Cir Realty. courtesy of Pillar9 System
 - C$849,9004 bd4 ba2.3k sqft27 E Pantego Ave NW, Calgary, AB T3K 0C4For Sale
 MLS ID #A2321800, Edwin Hoang, Associate, Hope Street Real Estate Corp.. courtesy of Pillar9 System
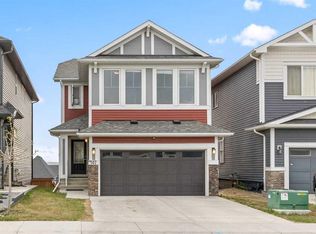
 - C$770,0004 bd3 ba2.2k sqft107 NE Lucas Ter NW, Calgary, AB T3P 1P9For Sale
 MLS ID #A2309133, Jessica Kushnir, Associate, Real Broker. courtesy of Pillar9 System
 - C$749,9005 bd4 ba2.1k sqft83 S Redstone Gdns NE, Calgary, AB T3N 0J8For SaleMLS ID #A2325754, Jim Dasouki, Associate, Century 21 Bravo Realty. courtesy of Pillar9 System
- C$688,0004 bd4 ba1.8k sqft282 S Pantego Ter NW, Calgary, AB T3K 0K3For SaleMLS ID #A2316911, Robbie Sihota, Associate, Cir Realty. courtesy of Pillar9 System
- C$745,0004 bd4 ba1.8k sqft196 E Nolanfield Way NW, Calgary, AB T3R 0M4For SaleMLS ID #A2309519, Frank Simonfi, Associate, Royal Lepage Benchmark. courtesy of Pillar9 System
- C$629,9003 bd3 ba1.8k sqft31 E Evansridge Cres NW, Calgary, AB T3P 0J2For SaleMLS ID #A2311513, Michelle Doudican, Associate, Real Broker. courtesy of Pillar9 System
- C$849,0006 bd4 ba2.4k sqft129 W Covecreek Bay NE, Calgary, AB T3K 0N1For SaleMLS ID #A2321744, Adamson Okpara, Associate, Exp Realty. courtesy of Pillar9 System
- C$879,9005 bd4 ba2.6k sqft172 SW Sherwood Mews NW, Calgary, AB T3R 0G1For SaleMLS ID #A2318536, Judit Sheikh, Associate, Re/Max First. courtesy of Pillar9 System
- C$579,9004 bd4 ba1.4k sqft67 N Evanspark Rd NW, Calgary, AB T3P 0G6For SaleMLS ID #A2296846, Marlu Badillo, Associate, Real Estate Professionals Inc.. courtesy of Pillar9 System
- C$749,9003 bd4 ba2k sqft37 SE Nolanhurst Cres NW, Calgary, AB T3R 0Z3For SaleMLS ID #A2320048, Art Lee, Associate, Real Broker. courtesy of Pillar9 System
- C$759,9003 bd3 ba2.1k sqft249 W Lucas Cres NW, Calgary, AB T3P 1M8For SaleMLS ID #A2318327, Julia Yan, Associate, Grand Realty. courtesy of Pillar9 System
- C$725,0003 bd3 ba1.9k sqft357 SW Kincora Dr NW, Calgary, AB T3R 1N3For SaleMLS ID #A2305802, Eric Lee, Associate, Remax Innovations. courtesy of Pillar9 System
- C$799,9006 bd5 ba2.4k sqft156 NW Skyview Shores Mnr NE, Calgary, AB T3N 0J2For SaleMLS ID #A2321665, Charanjit Sandhu, Associate, Creekside Realty. courtesy of Pillar9 System
- C$829,0004 bd4 ba2k sqft7 N Country Hills Park NW, Calgary, AB T3K 5C8For SaleMLS ID #A2311886, Rahul Dandyan, Associate, Remax Innovations. courtesy of Pillar9 System
- C$529,9003 bd3 ba1.6k sqft58 N Evansridge Cres NW, Calgary, AB T3P 0J2For SaleMLS ID #A2317221, Leslie Schmeiler, Associate, Re/Max Realty Professionals. courtesy of Pillar9 System
- C$829,9993 bd4 ba1.9k sqft127 W Hampstead Rd NW, Calgary, AB T3A 6G5For SaleMLS ID #A2322384, Harry Dahiya, Associate, Trec The Real Estate Company. courtesy of Pillar9 System
- C$725,0006 bd5 ba2.2k sqft19 S Skyview Ranch Cres NE, Calgary, AB T3N 0E2For SaleMLS ID #A2306082, Jaggi Jaswal, Associate, Trec The Real Estate Company. courtesy of Pillar9 System
- C$719,9904 bd4 ba2.2k sqft108 E Cityside Park NE, Calgary, AB T3N 1J2For SaleMLS ID #A2323356, Happe Dhillon, Associate, Re/Max Crown. courtesy of Pillar9 System
- Alberta
- Division No. 6
- Calgary
- T3P 0J7
- Evanston
- 21 W Evansview Mnr NW
Nearby cities
Nearby neighborhoods
Nearby zip codes
Other Calgary Topics
