Welcome to Unit 405 at 2300 Evanston Square NW - a bright and beautifully maintained top-floor 1-bedroom, 1-bathroom condo offering stylish, low-maintenance living in the heart of Evanston. This well-designed home features an open-concept layout that seamlessly connects the kitchen, dining, and living areas, creating an inviting space that feels both functional and spacious. The kitchen is finished with rich dark cabinetry, ample counter space, a raised eating bar, and plenty of storage, making it ideal for everyday living or entertaining. The living and dining area is filled with natural light and extends to a private balcony with elevated community views, offering a great spot to relax and unwind. The bedroom is generously sized and features large windows and direct access to a spacious walk-in closet. The full bathroom is well appointed with a large mirror, vanity storage, and a clean, modern finish. Additional highlights include in-unit laundry, a built-in desk/workstation area that is perfect for working from home or a study nook, secure building access, elevator service, underground parking, and a separate storage locker. The overall feel of the home is clean, comfortable, and move-in ready, with a smart layout that makes excellent use of the space. Located in the highly desirable community of Evanston, this home offers excellent everyday convenience. Evanston Towne Centre is nearby and is anchored by FreshCo and Shoppers Drug Mart, with additional services including RBC, Sobeys Liquor, Pet Valu, and other shops and professional services. Creekside also offers grocery, pharmacy, and gas services through Calgary Co-op, adding even more convenience close to home. The area is well served by local schools, including Kenneth D. Taylor School and Our Lady of Grace School, and buyers will appreciate access to parks, playgrounds, sidewalks, and Calgary’s extensive pathway network. Overall, this is an excellent opportunity for first-time buyers, downsizers, or investors looking for a well-kept condo in a convenient NW location.
For sale
C$239,900
2300 Evanston Sq S #405, Calgary, AB T3P 0G8
1beds
582sqft
Apartment
Built in 2014
-- sqft lot
$-- Zestimate®
C$412/sqft
C$310/mo HOA
What's special
Ample counter spaceRaised eating barPlenty of storageIn-unit laundry
- 118 days |
- 2 |
- 0 |
Zillow last checked:
Listing updated:
Listed by:
Chun Yuan Xu, Associate,
Homecare Realty Ltd.,
Liang Ni, Associate,
Homecare Realty Ltd.
Source: courtesy of Pillar9 System,MLS®#: A2294954 Originating MLS®#: Calgary
Originating MLS®#: CalgaryFacts & features
Interior
Bedrooms & bathrooms
- Bedrooms: 1
- Bathrooms: 1
- Full bathrooms: 1
Other
- Level: Main
- Dimensions: 13`3" x 9`4"
Other
- Level: Main
- Dimensions: 4`11" x 8`6"
Other
- Level: Main
- Dimensions: 6`10" x 10`10"
Den
- Level: Main
- Dimensions: 4`4" x 3`9"
Other
- Level: Main
- Dimensions: 5`6" x 4`3"
Other
- Level: Main
- Dimensions: 10`10" x 11`7"
Laundry
- Level: Main
- Dimensions: 5`6" x 4`5"
Other
- Level: Main
- Dimensions: 18`10" x 10`10"
Walk in closet
- Level: Main
- Dimensions: 4`4" x 5`11"
Heating
- Baseboard
Cooling
- None
Appliances
- Included: Dishwasher, Electric Cooktop, Electric Stove, Microwave Hood Fan, Refrigerator, Washer/Dryer
- Laundry: In Unit
Features
- Elevator, See Remarks, Storage
- Flooring: Carpet, Laminate, Tile
- Has fireplace: No
- Common walls with other units/homes: 2+ Common Walls
Interior area
- Total interior livable area: 582.40 sqft
Property
Parking
- Total spaces: 1
- Parking features: Underground, Titled
Features
- Levels: Single Level Unit
- Stories: 4
- Entry location: Other
- Patio & porch: Balcony(s)
- Exterior features: Balcony
Details
- Parcel number: 101252067
- Zoning: M-1 d75
Construction
Type & style
- Home type: Apartment
- Property subtype: Apartment
- Attached to another structure: Yes
Materials
- Brick, Vinyl Siding, Wood Frame
Condition
- New construction: No
- Year built: 2014
Community & HOA
Community
- Features: Park, Sidewalks, Street Lights
- Subdivision: Evanston
HOA
- Has HOA: Yes
- Amenities included: Elevator(s), Park, Visitor Parking
- Services included: Common Area Maintenance, Heat, Maintenance Grounds, Professional Management, Reserve Fund Contributions, Sewer, Snow Removal, Trash, Water
- HOA fee: C$310 monthly
Location
- Region: Calgary
Financial & listing details
- Price per square foot: C$412/sqft
- Date on market: 3/21/2026
- Inclusions: none
Chun Yuan Xu, Associate
Chun Yuan Xu, Associate
(403) 397-9896
By pressing Contact Agent, you agree that the real estate professional identified above may call/text you about your search, which may involve use of automated means and pre-recorded/artificial voices. You don't need to consent as a condition of buying any property, goods, or services. Message/data rates may apply. You also agree to our Terms of Use. Zillow does not endorse any real estate professionals. We may share information about your recent and future site activity with your agent to help them understand what you're looking for in a home.
Price history
Price history is unavailable.
Public tax history
Tax history is unavailable.
Climate risks
Neighborhood: Evanston
Nearby schools
GreatSchools rating
No schools nearby
We couldn't find any schools near this home.
- C$224,9001 bd1 ba581 sqft2300 N Evanston Sq NW #313, Calgary, AB T3P0G8For Sale

- C$305,0002 bd2 ba904 sqft2300 S Evanston Sq NW #201, Calgary, AB T3P0G8For Sale
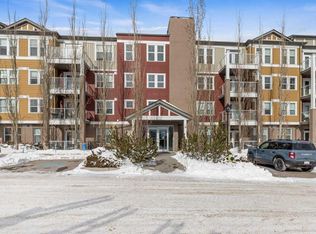
- C$299,9002 bd2 ba814 sqft2300 E Evanston Sq NW #408, Calgary, AB T3P0G8For Sale

- C$299,9002 bd2 ba819 sqft2300 W Evanston Sq NW #208, Calgary, AB T3P0G8For Sale

- C$268,0001 bd1 ba587 sqft2300 S Evanston Sq NW #412, Calgary, AB T3P0G8For Sale
- C$--2 bd2 ba904 sqft2300 Evanston Sq NW #417, Calgary, AB T3P0G8Off Market
- C$419,9002 bd3 ba1.2k sqft505 N Evanston Sq NW, Calgary, AB T3P0G9For Sale
- C$449,9992 bd3 ba1.4k sqft913 S Evanston Sq NW, Calgary, AB T3P0G9For Sale
Similar homes
- C$224,9001 bd1 ba581 sqft2300 N Evanston Sq NW #313, Calgary, AB T3P 0G8For SaleMLS ID #A2303274, Reena Chohan, Associate, 2% Realty. courtesy of Pillar9 System
- C$299,9002 bd2 ba814 sqft2300 E Evanston Sq NW #408, Calgary, AB T3P 0G8For SaleMLS ID #A2316648, Matt Halladay, Associate, Real Estate Professionals Inc.. courtesy of Pillar9 System
- C$245,0001 bd1 ba575 sqft24 E Sage Hill Ter NW #319, Calgary, AB T3R 0W9For Sale
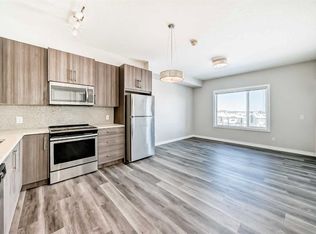 MLS ID #A2289844, Eric Leung, Associate, First Place Realty. courtesy of Pillar9 System
 - C$236,9002 bd1 ba537 sqft10 E Kincora Glen Park NW #109, Calgary, AB T3R 1K1For Sale
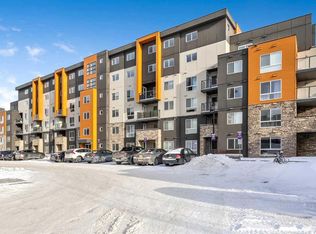 MLS ID #A2287308, Clarissa Morales, Associate, Maxwell Capital Realty. courtesy of Pillar9 System
 - C$220,0001 bd1 ba572 sqft175 Panatella Hl S #2417, Calgary, AB T3K 0V9For SaleMLS ID #A2321702, Lara Mitchell, Associate, Royal Lepage Benchmark. courtesy of Pillar9 System
- C$229,9002 bd2 ba750 sqft48 E Panatella Rd NW #207, Calgary, AB T3K 0V4For SaleMLS ID #A2319722, Vincent Phan, Associate, 2% Realty. courtesy of Pillar9 System
- C$254,9001 bd1 ba569 sqft3727 S Sage Hill Dr NW #3113, Calgary, AB T3R 1T7For SaleMLS ID #A2309852, Kevin Shapkin, Associate Broker, Cir Realty. courtesy of Pillar9 System
- C$215,0001 bd1 ba669 sqft108 N Country Village Cir NE #110, Calgary, AB T3K 0E3For SaleMLS ID #A2328170, Shannon Johnstone, Associate, First Place Realty. courtesy of Pillar9 System
- C$257,0002 bd2 ba802 sqft22 S Panatella Rd NW #101, Calgary, AB T3K 0V4For SaleMLS ID #A2311155, Jeremy Dinh, Associate, Exp Realty. courtesy of Pillar9 System
- C$290,0002 bd2 ba815 sqft12 E Sage Hill Ter NW #201, Calgary, AB T3R 0W6For SaleMLS ID #A2326823, Justin Havre, Associate, Exp Realty. courtesy of Pillar9 System
- C$249,9991 bd1 ba691 sqft1540 Sherwood Blvd NW #1218, Calgary, AB T3R 0K5For SaleMLS ID #A2314803, Anne-Marie Richardson, Associate, Coldwell Banker Mountain Central. courtesy of Pillar9 System
- C$229,0001 bd1 ba577 sqft31 SW Country Village Mnr NE #4404, Calgary, AB T3K 0T3For SaleMLS ID #A2302393, Yujin Jung, Associate, First Place Realty. courtesy of Pillar9 System
- C$212,9991 bd1 ba579 sqft130 N Panatella St NW #1313, Calgary, AB T3K 0Y6For SaleMLS ID #A2306762, Denis Hrstic, Associate, Comox Realty. courtesy of Pillar9 System
- C$279,9002 bd2 ba801 sqft8 N Sage Hill Ter NW #108, Calgary, AB T3R 0W5For SaleMLS ID #A2310552, Marmar Shibesh, Associate, Maxwell Capital Realty. courtesy of Pillar9 System
- C$279,9002 bd2 ba810 sqft4 W Sage Hill Ter NW #7, Calgary, AB T3R 0W4For SaleMLS ID #A2313683, Tim Lind, Associate, Re/Max Real Estate (Mountain View). courtesy of Pillar9 System
- C$229,9001 bd1 ba604 sqft70 N Royal Oak Plz NW #216, Calgary, AB T3G 0C6For SaleMLS ID #A2323047, Parker Jang, Associate, Century 21 Bamber Realty Ltd.. courtesy of Pillar9 System
- C$278,9002 bd2 ba650 sqft298 S Sage Meadows Park NW #1213, Calgary, AB T3P 1P5For SaleMLS ID #A2301590, Jeff Pilon, Associate, Re/Max House Of Real Estate. courtesy of Pillar9 System
- C$235,0002 bd1 ba592 sqft302 W Skyview Ranch Dr NE #6412, Calgary, AB T3N 0P5For SaleMLS ID #A2309296, Vick Singh, Associate, Cir Realty. courtesy of Pillar9 System
- C$235,0001 bd1 ba690 sqft1410 SW 1st St SE #1009, Calgary, AB T2G 5T7For SaleMLS ID #A2328660, Nevin Jones, Associate, Re/Max Complete Realty. courtesy of Pillar9 System
- C$294,9002 bd2 ba794 sqft8 S Sage Hill Ter NW #220, Calgary, AB T3R 0W5For SaleMLS ID #A2323410, Cesar Rodriguez Hernandez, Associate, Kic Realty. courtesy of Pillar9 System
