Sunsets, skyline + peaks — hello, Sasso! This bright 1-bedroom + den in Victoria Park serves up jaw-dropping mountain & city views through floor-to-ceiling windows, an open-concept living/dining/kitchen flow, and 9-ft ceilings for that airy, grown-up vibe. Step out onto your good-sized balcony (natural gas line ready for BBQs) and watch the city stampede grounds or mountain views. Inside: roomy master with a large walk-through closet and a convenient 4-piece ensuite, in-suite laundry (washer & dryer included), icy cold central A/C, 1 titled underground parking stall and an assigned storage locker. Meticulously kept and move-in ready. Sasso amenities = instant social life: gym, hot tub, huge amenity lounge with TVs/pool & card tables, multiple decks, and a dedicated theatre room. Location is unreal — 1 block to the C-Train, 2 to Stampede Park/Saddledome, 5 to 17th Ave’s Red Mile energy, few blocks to downtown, and steps to Sunterra Market. Great views, great building, great location — this unit checks all the urban-living boxes. Book a showing and see it live!
For sale
C$235,000
1410 SW 1st St SE #1009, Calgary, AB T2G 5T7
1beds
690sqft
Apartment
Built in 2006
-- sqft lot
$-- Zestimate®
C$340/sqft
C$561/mo HOA
What's special
Floor-to-ceiling windowsGood-sized balconyMultiple decksGreat views
- 1 day |
- 13 |
- 0 |
Zillow last checked:
Listing updated:
Listed by:
Nevin Jones, Associate,
Re/Max Complete Realty
Source: courtesy of Pillar9 System,MLS®#: A2328660 Originating MLS®#: Calgary
Originating MLS®#: CalgaryFacts & features
Interior
Bedrooms & bathrooms
- Bedrooms: 1
- Bathrooms: 1
- Full bathrooms: 1
Other
- Level: Main
- Dimensions: 10`11" x 11`11"
Other
- Level: Main
- Dimensions: 8`1" x 5`6"
Foyer
- Level: Main
- Dimensions: 8`1" x 7`3"
Kitchen
- Level: Main
- Dimensions: 13`3" x 8`5"
Living room
- Level: Main
- Dimensions: 13`9" x 17`11"
Office
- Level: Main
- Dimensions: 8`6" x 4`11"
Walk in closet
- Level: Main
- Dimensions: 8`1" x 5`9"
Heating
- Forced Air, Natural Gas
Cooling
- Central Air
Appliances
- Included: Dishwasher, Electric Stove, Range Hood, Refrigerator, Washer/Dryer Stacked
- Laundry: In Unit
Features
- Kitchen Island, No Animal Home, No Smoking Home, Open Floorplan, Storage
- Flooring: Carpet, Linoleum
- Windows: Window Coverings
- Has fireplace: No
- Common walls with other units/homes: 2+ Common Walls
Interior area
- Total interior livable area: 690.19 sqft
Video & virtual tour
Property
Parking
- Total spaces: 1
- Parking features: Parkade, Titled
Features
- Levels: Single Level Unit
- Stories: 23
- Entry location: Other
- Patio & porch: None
- Exterior features: Balcony, Storage
- Spa features: Association
Details
- Zoning: DC (pre 1P2007)
Construction
Type & style
- Home type: Apartment
- Property subtype: Apartment
- Attached to another structure: Yes
Materials
- Mixed
Condition
- New construction: No
- Year built: 2006
Community & HOA
Community
- Features: Other
- Subdivision: Beltline
HOA
- Has HOA: Yes
- Amenities included: Bicycle Storage, Clubhouse, Elevator(s), Fitness Center, Garbage Chute, Party Room, Recreation Facilities, Roof Deck
- Services included: Amenities of HOA/Condo, Common Area Maintenance, Gas, Heat, Insurance, Maintenance Grounds, Parking, Professional Management, Reserve Fund Contributions, Residential Manager, Security, Security Personnel, Sewer, Snow Removal, Trash, Water
- HOA fee: C$561 monthly
Location
- Region: Calgary
Financial & listing details
- Price per square foot: C$340/sqft
- Date on market: 7/12/2026
- Date available: 08/24/2026
- Inclusions: N/A
Nevin Jones, Associate
Nevin Jones, Associate
(403) 703-2135
By pressing Contact Agent, you agree that the real estate professional identified above may call/text you about your search, which may involve use of automated means and pre-recorded/artificial voices. You don't need to consent as a condition of buying any property, goods, or services. Message/data rates may apply. You also agree to our Terms of Use. Zillow does not endorse any real estate professionals. We may share information about your recent and future site activity with your agent to help them understand what you're looking for in a home.
Price history
Price history is unavailable.
Public tax history
Tax history is unavailable.
Climate risks
Neighborhood: Beltline
Nearby schools
GreatSchools rating
No schools nearby
We couldn't find any schools near this home.
- C$270,0001 bd1 ba647 sqft1410 N 1st St SE #1402, Calgary, AB T2G5T7For Sale
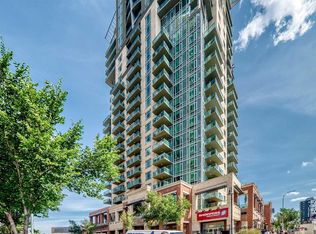
- C$238,0001 bd1 ba645 sqft1410 N 1st St SE #402, Calgary, AB T2G5T7For Sale

- C$328,0002 bd2 ba830 sqft1410 SW 1st St SE #210, Calgary, AB T2G5T7For Sale
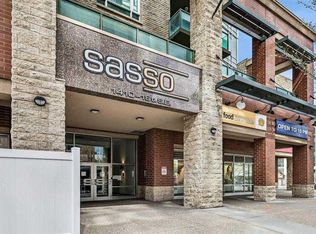
- C$240,0001 bd1 ba587 sqft1410 N 1st St SE #707, Calgary, AB T2G5T7For Sale
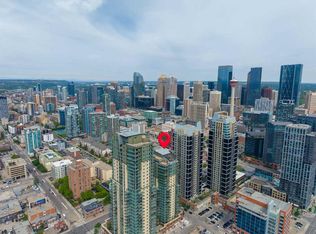
- C$375,0001 bd2 ba937 sqft1410 S 1st St SE #2202, Calgary, AB T2G5T7For Sale
- C$259,9001 bd1 ba637 sqft1410 N 1st St SE #502, Calgary, AB T2G5T7For Sale
- C$--1 bd1 ba600 sqft1410 1st St SE, Calgary, AB T2G5T7Off Market
- C$--1 bd1 ba750 sqft1410 1st St SE #1204, Calgary, AB T2G5T7Off Market
Similar homes
- C$270,0001 bd1 ba647 sqft1410 N 1st St SE #1402, Calgary, AB T2G 5T7For SaleMLS ID #A2328875, Graeme Affleck, Associate, Lpt Realty. courtesy of Pillar9 System
- C$260,0001 bd1 ba690 sqft210 S 15th Ave SE #409, Calgary, AB T2G 0B5For Sale
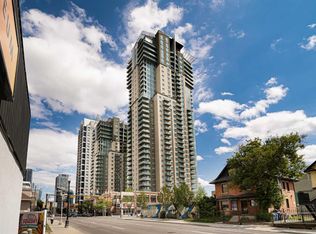 MLS ID #A2326558, Rainie Chung, Associate, Royal Lepage Benchmark. courtesy of Pillar9 System
 - C$240,0001 bd1 ba587 sqft1410 N 1st St SE #707, Calgary, AB T2G 5T7For SaleMLS ID #A2319090, Noah Miller, Associate, Royal Lepage Benchmark. courtesy of Pillar9 System
- C$238,0001 bd1 ba645 sqft1410 N 1st St SE #402, Calgary, AB T2G 5T7For SaleMLS ID #A2319952, Julie Dempsey, Associate, Royal Lepage Benchmark. courtesy of Pillar9 System
- C$245,0002 bd1 ba901 sqft111 W 14th Ave SE #711, Calgary, AB T2G 4Z8For SaleMLS ID #A2327427, Ann Stranges, Associate, Charles. courtesy of Pillar9 System
- C$259,9001 bd1 ba637 sqft1410 N 1st St SE #502, Calgary, AB T2G 5T7For SaleMLS ID #A2306099, Olena Sobkovych, Associate, Cir Realty. courtesy of Pillar9 System
- C$199,9001 bd1 ba546 sqft329 N 19th Ave SW #202, Calgary, AB T2S 0E1For SaleMLS ID #A2320146, Cynthia Le, Associate, Hope Street Real Estate Corp.. courtesy of Pillar9 System
- C$279,9001 bd1 ba521 sqft1188 W 3rd St SE #908, Calgary, AB T2G 1H8For SaleMLS ID #A2327968, Chris Ford, Associate, Maxwell Capital Realty. courtesy of Pillar9 System
- C$259,9001 bd1 ba691 sqft210 S 15th Ave SE #709, Calgary, AB T2G 0B5For SaleMLS ID #A2321711, Jim Beatty, Associate, Re/Max Landan Real Estate. courtesy of Pillar9 System
- C$229,9002 bd1 ba820 sqft111 N 14th Ave SE #210, Calgary, AB T2G 4Z8For SaleMLS ID #A2318097, Sue Saunders, Associate, Real Estate Professionals Inc.. courtesy of Pillar9 System
- C$199,9002 bd1 ba773 sqft519 S 17th Ave SW #550, Calgary, AB T2S 0A9For SaleMLS ID #A2327433, Abid Jahangir, Broker, Prep Ultra Realty Ltd.. courtesy of Pillar9 System
- C$250,0001 bd1 ba655 sqft210 S 15th Ave SE #502, Calgary, AB T2G 0B5For SaleMLS ID #A2303621, Nikzad Kassam, Associate Broker, Cir Realty. courtesy of Pillar9 System
- C$239,8002 bd1 ba786 sqft120 S 15th Ave SW #306, Calgary, AB T2R 0P5For SaleMLS ID #A2305737, Noah Miller, Associate, Royal Lepage Benchmark. courtesy of Pillar9 System
- C$245,0001 bd1 ba684 sqft210 S 15th Ave SE #1804, Calgary, AB T2G 0B5For SaleMLS ID #A2287329, Noah Miller, Associate, Royal Lepage Benchmark. courtesy of Pillar9 System
- C$285,0002 bd1 ba565 sqft450 W 8th Ave SE #706, Calgary, AB T2G 1T2For SaleMLS ID #A2327891, Amarjit Cudail, Associate, Maxwell Gold. courtesy of Pillar9 System
- C$225,0002 bd1 ba870 sqft128 S 15th Ave SW #306, Calgary, AB T2R 0P5For SaleMLS ID #A2322061, Erin Best, Associate Broker, Kic Realty. courtesy of Pillar9 System
- C$229,9002 bd2 ba970 sqft330 S 15th Ave SW #603, Calgary, AB T2R 0P8For SaleMLS ID #A2323101, Mark Wang, Broker, Homecare Realty Ltd.. courtesy of Pillar9 System
- C$224,0001 bd1 ba592 sqft188 SE 15th Ave SW #203, Calgary, AB T2R 1S4For SaleMLS ID #A2301905, Vince Degiuseppe, Associate, Cir Realty. courtesy of Pillar9 System
- C$199,9901 bd1 ba557 sqft111 S 14th Ave SE #413, Calgary, AB T2G 4Z8For SaleMLS ID #A2311354, Junaid Malik, Associate Broker, Urban-Realty.Ca. courtesy of Pillar9 System
- C$235,0002 bd1 ba874 sqft128 S 15th Ave SW #603, Calgary, AB T2R 0P5For SaleMLS ID #A2307104, Jesse Davies, Associate Broker, Century 21 Bamber Realty Ltd.. courtesy of Pillar9 System
