Welcome to this beautifully renovated, bright and spacious 970 sq ft two-bedroom corner unit in a well-managed concrete building, offering a sunny south-facing city view. Recent upgrades include new luxury vinyl plank flooring throughout, fresh paint, new appliances, and a new quartz countertop. The thoughtfully designed layout features a generous primary bedroom with a walk-in closet and private 2-piece ensuite, plus a second bedroom with a double closet. Enjoy the convenience of in-suite laundry with a brand-new washer and dryer. Ideally located in the heart of downtown, just steps from the restaurants, cafés, and shopping along 4 Street and 17 Avenue, with easy access to downtown and the LRT. Building amenities include an exercise room with sauna and a party room. Situated within the catchment area of Western Canada High School, this move-in-ready unit offers both lifestyle and long-term value. Book your showing today!
For sale
C$199,998
330 S 15th Ave SW #603, Calgary, AB T2R 0P8
2beds
970sqft
Apartment
Built in 1978
-- sqft lot
$-- Zestimate®
C$206/sqft
C$859/mo HOA
What's special
Beautifully renovatedTwo-bedroom corner unitSunny south-facing city viewFresh paintNew appliancesNew quartz countertopGenerous primary bedroom
- 60 days |
- 31 |
- 2 |
Zillow last checked:
Listing updated:
Listed by:
Mark Wang, Broker,
Homecare Realty Ltd.
Source: courtesy of Pillar9 System,MLS®#: A2323101 Originating MLS®#: Calgary
Originating MLS®#: CalgaryFacts & features
Interior
Bedrooms & bathrooms
- Bedrooms: 2
- Bathrooms: 2
- Full bathrooms: 1
- 1/2 bathrooms: 1
Other
- Level: Main
- Dimensions: 11`7" x 13`3"
Bedroom
- Level: Main
- Dimensions: 13`10" x 10`0"
Other
- Level: Main
Other
- Level: Main
Dining room
- Level: Main
- Dimensions: 12`11" x 8`1"
Kitchen
- Level: Main
- Dimensions: 10`0" x 8`4"
Laundry
- Level: Main
- Dimensions: 4`7" x 4`9"
Living room
- Level: Main
- Dimensions: 16`9" x 12`9"
Heating
- Baseboard, Hot Water, Natural Gas
Cooling
- None
Appliances
- Included: Dishwasher, Dryer, Electric Stove, Range Hood, Refrigerator, Washer
- Laundry: In Unit, Laundry Room
Features
- No Animal Home, No Smoking Home, Open Floorplan, Quartz Counters
- Has fireplace: No
- Common walls with other units/homes: 2+ Common Walls
Interior area
- Total interior livable area: 970 sqft
- Finished area above ground: 970
Property
Parking
- Total spaces: 1
- Parking features: Stall, Assigned
Features
- Levels: Single Level Unit
- Stories: 6
- Entry location: Other
- Patio & porch: Balcony(s)
- Exterior features: Balcony
Details
- Parcel number: 101228772
- Zoning: CC-MH
Construction
Type & style
- Home type: Apartment
- Property subtype: Apartment
- Attached to another structure: Yes
Materials
- Concrete
Condition
- New construction: No
- Year built: 1978
Community & HOA
Community
- Features: Playground, Street Lights
- Subdivision: Beltline
HOA
- Has HOA: Yes
- Amenities included: Clubhouse, Elevator(s), Fitness Center
- Services included: Common Area Maintenance, Gas, Heat, Insurance, Parking, Professional Management, Reserve Fund Contributions, Snow Removal, Water
- HOA fee: C$859 monthly
Location
- Region: Calgary
Financial & listing details
- Price per square foot: C$206/sqft
- Date on market: 6/22/2026
- Inclusions: no
Price history
Price history is unavailable.
Public tax history
Tax history is unavailable.
Climate risks
Neighborhood: Beltline
Nearby schools
GreatSchools rating
No schools nearby
We couldn't find any schools near this home.
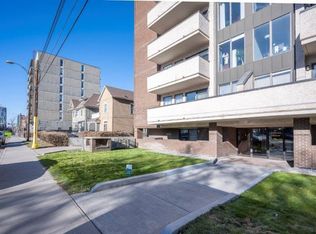
- C$--1 bd1 ba627 sqft330 15th Ave SW #302, Calgary, AB T2R0P8Off Market
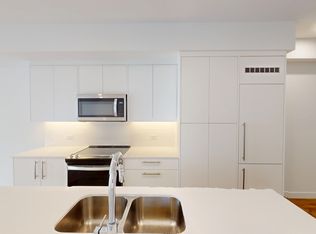
- C$--2 bd2 ba-- sqft526 15th Ave SW, Calgary, AB T2R0P8Off Market
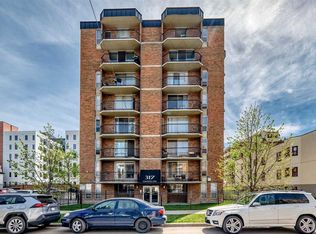
- C$204,9001 bd1 ba619 sqft317 N 14th Ave SW #304, Calgary, AB T2R0M4For Sale
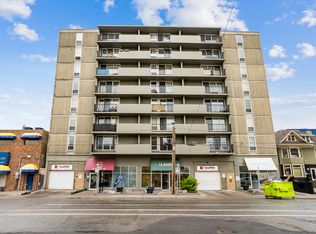
- C$--1 bd1 ba-- sqft342 15th Ave SW #406, Calgary, AB T2R0P9Off Market
- C$--1 bd1 ba320 sqft317 14th Ave SW #604, Calgary, AB T2R0M4Off Market
- C$--1 bd1 ba570 sqft342 15th Ave SW, Calgary, AB T2R0P9Off Market
- C$1,4251 bd1 ba570 sqft342 15th Ave SW #1045366, Calgary, AB T2R0P9For Rent
- C$1,295-- bd1 ba360 sqft342 15th Ave SW #1030726, Calgary, AB T2R0P9For Rent
Similar homes
- C$215,0002 bd1 ba870 sqft128 S 15th Ave SW #306, Calgary, AB T2R 0P5For Sale
 MLS ID #A2322061, Erin Best, Associate Broker, Kic Realty. courtesy of Pillar9 System
 - C$198,0002 bd1 ba846 sqft924 N 14th Ave SW #1602, Calgary, AB T2R 0N7For Sale
 MLS ID #A2327666, Alexandra Mcammond, Associate, Bricks & Mortar...Everything Real Estate. courtesy of Pillar9 System
 - C$204,9001 bd1 ba619 sqft317 N 14th Ave SW #304, Calgary, AB T2R 0M4For SaleMLS ID #A2330723, John Ditto, Associate, Re/Max Realty Professionals. courtesy of Pillar9 System
- C$219,9002 bd1 ba835 sqft718 S 12th Ave SW #305, Calgary, AB T2R 0H7For Sale
 MLS ID #A2323115, James Iii Pooten, Associate, Real Broker. courtesy of Pillar9 System
 - C$199,9002 bd1 ba915 sqft221 N 6th Ave SE #906, Calgary, AB T2G 4Z9For SaleMLS ID #A2316621, Simon Hunt, Associate, Re/Max First. courtesy of Pillar9 System
- C$219,9002 bd1 ba872 sqft924 S 14th Ave SW #309, Calgary, AB T2R 0N7For SaleMLS ID #A2328653, Rauf Malik, Associate, Urban-Realty.Ca. courtesy of Pillar9 System
- C$199,9901 bd1 ba557 sqft111 S 14th Ave SE #413, Calgary, AB T2G 4Z8For SaleMLS ID #A2311354, Junaid Malik, Associate Broker, Urban-Realty.Ca. courtesy of Pillar9 System
- C$199,9002 bd1 ba746 sqft2611 N 15a St SW #306, Calgary, AB T2T 4C1For SaleMLS ID #A2333765, Aj Boparai, Associate, Cir Realty. courtesy of Pillar9 System
- C$225,0002 bd2 ba1k sqft8948 E Elbow Dr SW #607, Calgary, AB T2V 0H9For SaleMLS ID #A2337675, Art Lee, Associate, Real Broker. courtesy of Pillar9 System
- C$244,9992 bd1 ba815 sqft220 S 13th Ave SW #306, Calgary, AB T2R 1L6For SaleMLS ID #A2319357, Erin O'meara, Associate, The Real Estate District. courtesy of Pillar9 System
- C$199,5001 bd1 ba783 sqft345 N 4th Ave NE #105, Calgary, AB T2E 0J4For SaleMLS ID #A2332532, Alex Hripko, Associate, Royal Lepage Benchmark. courtesy of Pillar9 System
- C$196,0002 bd2 ba788 sqft21 SW Dover Point SE #105, Calgary, AB T2B 3K4For SaleMLS ID #A2323099, Alex Liu, Associate, Wexcel. courtesy of Pillar9 System
- C$185,0001 bd1 ba616 sqft924 N 18th Ave SW #203, Calgary, AB T2T 0H1For SaleMLS ID #A2336169, Ricky Easthope, Associate, Real Broker. courtesy of Pillar9 System
- C$249,9002 bd1 ba815 sqft718 S 12th Ave SW #202, Calgary, AB T2R 0H7For SaleMLS ID #A2323434, James Iii Pooten, Associate, Real Broker. courtesy of Pillar9 System
- C$162,0002 bd1 ba848 sqft924 S 14th Ave SW #806, Calgary, AB T2R 0N7For SaleMLS ID #A2316701, Jing Wen Ni, Associate, Homecare Realty Ltd.. courtesy of Pillar9 System
- C$200,0001 bd1 ba678 sqft1513 E 26th Ave SW #308, Calgary, AB T2T 1C4For SaleMLS ID #A2325233, Erin Reeves, Associate, Exp Realty. courtesy of Pillar9 System
- C$214,8002 bd1 ba675 sqft1602 S 11th Ave SW #210, Calgary, AB T3C 0N2For SaleMLS ID #A2298083, Julie Vesuwalla, Associate Broker, Century 21 Bamber Realty Ltd.. courtesy of Pillar9 System
- C$199,9902 bd1 ba786 sqft4944 Dalton Dr NW #711, Calgary, AB T3A 2E6For SaleMLS ID #A2321301, Jinny Jin, Broker, Classic Property Management & Realty Ltd. courtesy of Pillar9 System
- C$225,0003 bd1 ba1k sqft1829 N 11th Ave SW #401, Calgary, AB T3C 0N7For SaleMLS ID #A2309743, Ayham Abrar, Associate, Cir Realty. courtesy of Pillar9 System
- C$190,0001 bd1 ba698 sqft221 N 6th Ave SE #1403, Calgary, AB T2G 4Z9For SaleMLS ID #A2318253, Joshua Li, Associate, Homecare Realty Ltd.. courtesy of Pillar9 System
