MOVE-IN READY with IMMEDIATE POSSESSION available. Situated on the 7th floor, this bright and spacious 2 bedroom unit offers plenty of natural sunlight. Features include new paint and a new stove. The open-concept living and dining area has large sliding doors leading to a private balcony. There is also a large in-unit storage room. Residents of The Fortress enjoy great amenities, including a heated indoor swimming pool, fitness center, tennis courts, party room, bicycle storage, and a large laundry facility. The building also has security cameras for added peace of mind. Unbeatable location—just steps to Dalhousie C-Train Station, Northland Shopping Centre, parks, schools, and Sir Winston Churchill High School. Minutes to the University of Calgary, Foothills Hospital, and Alberta Children’s Hospital. VACANT and easy to show. Great value!
For sale
C$199,990
4944 Dalton Dr NW #711, Calgary, AB T3A 2E6
2beds
786sqft
Apartment
Built in 1977
-- sqft lot
$-- Zestimate®
C$254/sqft
C$549/mo HOA
What's special
Plenty of natural sunlightNew paintNew stoveLarge in-unit storage roomHeated indoor swimming poolFitness centerTennis courts
- 40 days |
- 14 |
- 0 |
Zillow last checked:
Listing updated:
Listed by:
Jinny Jin, Broker,
Classic Property Management & Realty Ltd
Source: courtesy of Pillar9 System,MLS®#: A2321301 Originating MLS®#: Calgary
Originating MLS®#: CalgaryFacts & features
Interior
Bedrooms & bathrooms
- Bedrooms: 2
- Bathrooms: 1
- Full bathrooms: 1
Other
- Level: Main
- Dimensions: 12`4" x 10`0"
Bedroom
- Level: Main
- Dimensions: 15`8" x 9`7"
Other
- Level: Main
- Dimensions: 7`4" x 4`11"
Other
- Level: Main
- Dimensions: 11`3" x 5`6"
Dining room
- Level: Main
- Dimensions: 9`7" x 6`0"
Other
- Level: Main
- Dimensions: 3`8" x 3`3"
Kitchen
- Level: Main
- Dimensions: 9`2" x 7`2"
Living room
- Level: Main
- Dimensions: 14`11" x 11`7"
Storage
- Level: Main
- Dimensions: 11`9" x 4`0"
Heating
- Baseboard, Natural Gas
Cooling
- None
Appliances
- Included: Dishwasher, Electric Stove, Range Hood, Refrigerator
- Laundry: Common Area
Features
- Elevator, No Animal Home, No Smoking Home, Recreation Facilities
- Flooring: Laminate
- Has fireplace: No
- Common walls with other units/homes: 2+ Common Walls
Interior area
- Total interior livable area: 786.90 sqft
- Finished area above ground: 786
Property
Parking
- Total spaces: 1
- Parking features: Stall, Assigned
Features
- Levels: Single Level Unit
- Stories: 17
- Entry location: Other
- Patio & porch: Balcony(s)
- Exterior features: Balcony
Details
- Parcel number: 112275817
- Zoning: M-H2d225
Construction
Type & style
- Home type: Apartment
- Property subtype: Apartment
- Attached to another structure: Yes
Materials
- Brick, Concrete
Condition
- New construction: No
- Year built: 1977
Community & HOA
Community
- Features: Park, Playground, Sidewalks, Street Lights
- Subdivision: Dalhousie
HOA
- Has HOA: Yes
- Amenities included: Coin Laundry, Elevator(s), Fitness Center, Indoor Pool
- Services included: Common Area Maintenance, Heat, Insurance, Maintenance Grounds, Parking, Professional Management, Reserve Fund Contributions, Sewer, Snow Removal, Trash, Water
- HOA fee: C$549 monthly
Location
- Region: Calgary
Financial & listing details
- Price per square foot: C$254/sqft
- Date on market: 6/16/2026
- Inclusions: .
Jinny Jin, Broker
Jinny Jin, Broker
(403) 291-0012
By pressing Contact Agent, you agree that the real estate professional identified above may call/text you about your search, which may involve use of automated means and pre-recorded/artificial voices. You don't need to consent as a condition of buying any property, goods, or services. Message/data rates may apply. You also agree to our Terms of Use. Zillow does not endorse any real estate professionals. We may share information about your recent and future site activity with your agent to help them understand what you're looking for in a home.
Price history
Price history is unavailable.
Public tax history
Tax history is unavailable.
Climate risks
Neighborhood: Dalhousie
Nearby schools
GreatSchools rating
No schools nearby
We couldn't find any schools near this home.
- C$259,9002 bd2 ba864 sqft4944 SE Dalton Dr NW #413, Calgary, AB T3A2E6For Sale

- C$189,0001 bd1 ba681 sqft4944 W Dalton Dr NW #112, Calgary, AB T3A2E6For Sale

- C$199,9902 bd1 ba791 sqft4944 SE Dalton Dr NW #410, Calgary, AB T3A2E6For Sale

- C$--2 bd1 ba-- sqft4944 Dalton Dr NW #1001, Calgary, AB T3A2E6Off Market

- C$--2 bd1 ba800 sqft4944 Dalton Dr NW #1A, Calgary, AB T3A2E6Off Market
- C$---- bd-- ba-- sqft4944 Dalton Dr NW #806, Calgary, AB T3A2E6Off Market
- C$--2 bd1 ba801 sqft#1610 4944 Dalton Dr NW, Calgary, AB T3A2E6Off Market
- C$2,3503 bd1 ba-- sqft4931 Vienna Dr NW, Calgary, AB T3A0W8For Rent
Similar homes
- C$259,9002 bd2 ba864 sqft4944 SE Dalton Dr NW #413, Calgary, AB T3A 2E6For SaleMLS ID #A2331087, Jessica Chan, Broker, Jessica Chan Real Estate & Management Inc.. courtesy of Pillar9 System
- C$199,0002 bd1 ba844 sqft6400 NW Coach Hill Rd SW #723, Calgary, AB T3H 1B8For Sale
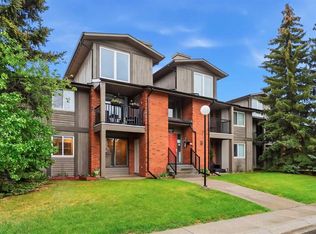 MLS ID #A2316672, Darrell Nowosad, Associate, Century 21 Bamber Realty Ltd.. courtesy of Pillar9 System
 - C$179,9001 bd1 ba709 sqft145 NE Point Dr NW #406, Calgary, AB T3B 4W1For Sale
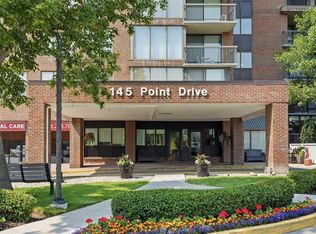 MLS ID #A2331026, Tanya Eklund, Associate, Re/Max First. courtesy of Pillar9 System
 - C$163,0001 bd1 ba540 sqft5601 N Dalton Dr NW #203B, Calgary, AB T3A 2E2For Sale
 MLS ID #A2326531, Aaron Santos, Associate, Real Broker. courtesy of Pillar9 System
 - C$199,0002 bd1 ba703 sqft2734 S 17th Ave SW #202, Calgary, AB T3E 0A7For SaleMLS ID #A2315023, Amy Caughlin, Associate, Charles. courtesy of Pillar9 System
- C$198,0002 bd1 ba846 sqft924 N 14th Ave SW #1602, Calgary, AB T2R 0N7For SaleMLS ID #A2327666, Alexandra Mcammond, Associate, Bricks & Mortar...Everything Real Estate. courtesy of Pillar9 System
- C$180,0002 bd1 ba861 sqft6464 W Travois Cres NW #207, Calgary, AB T2K 3S9For SaleMLS ID #A2322994, Reilly Nicholls, Associate, Real Broker. courtesy of Pillar9 System
- C$204,9001 bd1 ba619 sqft317 N 14th Ave SW #304, Calgary, AB T2R 0M4For SaleMLS ID #A2330723, John Ditto, Associate, Re/Max Realty Professionals. courtesy of Pillar9 System
- C$189,9002 bd1 ba838 sqft1900 W 25a St SW #204, Calgary, AB T3E 1Y5For SaleMLS ID #A2312424, Paul Gerritsen, Broker, Calgary West Realty. courtesy of Pillar9 System
- C$229,9002 bd1 ba673 sqft2308 E 17b St SW #302, Calgary, AB T2T 4S8For SaleMLS ID #A2328741, Carolyn Watson, Associate, Nineteen 88 Real Estate. courtesy of Pillar9 System
- C$194,9002 bd1 ba741 sqft1915 S 26th St SW #303, Calgary, AB T3E 2A2For SaleMLS ID #A2293531, Ruth Alexander, Associate, Real Broker. courtesy of Pillar9 System
- C$219,9002 bd1 ba975 sqft1620 S 8th Ave NW #366, Calgary, AB T2N 1C4For SaleMLS ID #A2326893, Tyler Baptist, Associate, Cir Realty. courtesy of Pillar9 System
- C$228,5002 bd2 ba877 sqft1234 N Edenwold Hts NW #34, Calgary, AB T3A 3T5For SaleMLS ID #A2294846, Danny Wai, Associate, Re/Max Real Estate (Mountain View). courtesy of Pillar9 System
- C$189,9001 bd1 ba623 sqft393 S Patterson Hl SW #3301, Calgary, AB T3H 2P4For SaleMLS ID #A2319114, Chris Richter, Associate, Re/Max House Of Real Estate. courtesy of Pillar9 System
- C$185,0002 bd1 ba864 sqft820 S 89th Ave SW #135, Calgary, AB T2V 4N9For SaleMLS ID #A2331230, Justin Havre, Associate, Exp Realty. courtesy of Pillar9 System
- C$219,9002 bd1 ba872 sqft924 S 14th Ave SW #309, Calgary, AB T2R 0N7For SaleMLS ID #A2328653, Rauf Malik, Associate, Urban-Realty.Ca. courtesy of Pillar9 System
- C$219,9002 bd1 ba835 sqft718 S 12th Ave SW #305, Calgary, AB T2R 0H7For SaleMLS ID #A2323115, James Iii Pooten, Associate, Real Broker. courtesy of Pillar9 System
- C$139,9002 bd1 ba910 sqft4001 C W 49th St NW #3101, Calgary, AB T3A 2C9For SaleMLS ID #A2317972, Tara Molina, Associate, Royal Lepage Benchmark. courtesy of Pillar9 System
- C$184,9002 bd1 ba848 sqft924 S 14th Ave SW #806, Calgary, AB T2R 0N7For SaleMLS ID #A2316701, Jing Wen Ni, Associate, Homecare Realty Ltd.. courtesy of Pillar9 System
- C$199,9872 bd1 ba861 sqft10120 N Brookpark Blvd SW #123, Calgary, AB T2W 3G3For SaleMLS ID #A2325982, Gary Fayerman, Associate, Remax Innovations. courtesy of Pillar9 System
