Step into effortless inner-city living in the heart of Killarney, where lifestyle, location, and smart investing meet. Perfectly positioned just off vibrant 17th Avenue SW, this bright and beautifully maintained 2-bedroom, 1-bath condo offers an exceptional opportunity for first-time buyers, investors, students, or downtown professionals ready to stop paying rent and start building equity. Designed with functionality and comfort in mind, the open-concept layout seamlessly connects the living and dining areas to a charming, efficient kitchen, with additional space ideal for a work-from-home setup or study nook. The unit features durable laminate flooring throughout with no carpet, creating a clean, modern feel that is both stylish and low maintenance. The spacious primary bedroom easily accommodates full-sized furnishings, while the second bedroom offers versatility as a guest room, home office, or fitness space. Added conveniences include a newer dishwasher, drapery in both bedrooms, and a rare in-unit full-size washing machine with room for a drying rack or additional storage, a standout feature in a building with shared laundry. Step out onto your private balcony to enjoy morning coffee or unwind in the evening, or take advantage of your assigned underground heated parking stall, a true luxury during Calgary winters. Condo fees include heat and water, adding to the overall value and ease of ownership. Location is where this home truly shines. Just steps to 17th Avenue’s endless lineup of cafés, restaurants, and local favourites including The Newcastle Pub, sushi spots, coffee shops, and boutique amenities, you are fully immersed in one of Calgary’s most dynamic corridors. Enjoy nearby parks, green spaces, and highly regarded schools, adding to the appeal for students, young professionals, and future-minded buyers alike. With quick access to downtown, public transit, and major routes, this is urban living without compromise. This is also a pet-friendly building (dogs/cats) with board approval not exceeding 15kgs. Whether you are entering the market, expanding your investment portfolio, or seeking a lock-and-leave lifestyle in a walkable, amenity-rich community, this Killarney gem delivers on every level.
For sale
C$185,000
1915 S 26th St SW #303, Calgary, AB T3E 2A2
2beds
741sqft
Apartment
Built in 1981
-- sqft lot
$-- Zestimate®
C$250/sqft
C$621/mo HOA
What's special
Charming efficient kitchenNewer dishwasherDrapery in both bedrooms
- 154 days |
- 24 |
- 1 |
Zillow last checked:
Listing updated:
Listed by:
Ruth Alexander, Associate,
Real Broker
Source: courtesy of Pillar9 System,MLS®#: A2293531 Originating MLS®#: Calgary
Originating MLS®#: CalgaryFacts & features
Interior
Bedrooms & bathrooms
- Bedrooms: 2
- Bathrooms: 1
- Full bathrooms: 1
Other
- Level: Main
- Dimensions: 13`3" x 15`0"
Bedroom
- Level: Main
- Dimensions: 9`0" x 9`4"
Other
- Level: Main
- Dimensions: 9`2" x 5`0"
Dining room
- Level: Main
- Dimensions: 8`4" x 12`0"
Kitchen
- Level: Main
- Dimensions: 9`7" x 8`5"
Laundry
- Level: Main
- Dimensions: 8`0" x 4`11"
Living room
- Level: Main
- Dimensions: 8`5" x 12`0"
Heating
- Baseboard
Cooling
- None
Appliances
- Included: Dishwasher, Electric Stove, Range Hood, Refrigerator
- Laundry: In Unit, Other
Features
- See Remarks
- Flooring: Laminate, Tile
- Has fireplace: No
- Common walls with other units/homes: 2+ Common Walls
Interior area
- Total interior livable area: 741.17 sqft
- Finished area above ground: 741
Video & virtual tour
Property
Parking
- Total spaces: 1
- Parking features: Assigned, Heated Garage, Underground
Features
- Levels: Single Level Unit
- Stories: 3
- Entry location: Other
- Patio & porch: Balcony(s)
- Exterior features: Balcony
Details
- Zoning: M-C1
Construction
Type & style
- Home type: Apartment
- Property subtype: Apartment
- Attached to another structure: Yes
Materials
- Wood Frame, Wood Siding
Condition
- New construction: No
- Year built: 1981
Community & HOA
Community
- Features: Park, Playground, Sidewalks, Street Lights
- Subdivision: Killarney/Glengarry
HOA
- Has HOA: Yes
- Amenities included: Coin Laundry, Parking
- Services included: Common Area Maintenance, Heat, Insurance, Professional Management, Reserve Fund Contributions, Sewer, Snow Removal, Water
- HOA fee: C$621 monthly
Location
- Region: Calgary
Financial & listing details
- Price per square foot: C$250/sqft
- Date on market: 3/20/2026
- Inclusions: N/A
Price history
Price history is unavailable.
Public tax history
Tax history is unavailable.
Climate risks
Neighborhood: Killarney
Nearby schools
GreatSchools rating
No schools nearby
We couldn't find any schools near this home.
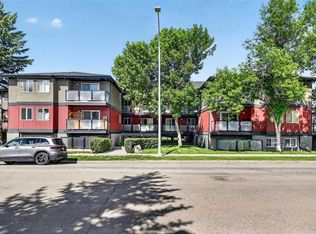
- C$179,9001 bd1 ba609 sqft1915 W 26th St SW #204, Calgary, AB T3E2A2For Sale
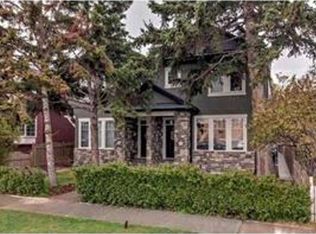
- C$--3 bd3 ba1.6k sqft1933 26th St SW #2, Calgary, AB T3E2A2Off Market
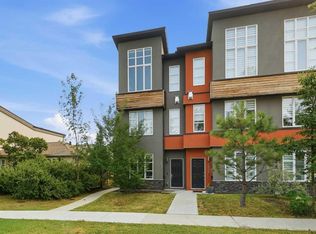
- C$565,0002 bd3 ba1.3k sqft1932 W 26a St SW, Calgary, AB T3E2B7For Sale
- C$--2 bd2 ba879 sqft2702 17th Ave SW #313, Calgary, AB T3E8A5Off Market

- C$--2 bd2 ba734 sqft2702 17th Ave SW #206, Calgary, AB T3E8A5Off Market
- C$349,0002 bd2 ba779 sqft2702 E 17th Ave SW #209, Calgary, AB T3E8A5For Sale
- C$379,0002 bd2 ba804 sqft2702 E 17th Ave SW #408, Calgary, AB T3E8A5For Sale
- C$--2 bd1 ba850 sqft2719 17th Ave SW #434, Calgary, AB T3E6K5Off Market
Similar homes
- C$199,9002 bd1 ba820 sqft1240 S 12th Ave SW #301, Calgary, AB T3C 0P3For Sale
 MLS ID #A2337594, Robyn Moser, Associate, Re/Max Realty Professionals. courtesy of Pillar9 System
 - C$194,9002 bd1 ba672 sqft2407 E 17th St SW #2, Calgary, AB T2T 4M9For Sale
 MLS ID #A2330291, Sandeep Tahim, Associate, Maxwell Gold. courtesy of Pillar9 System
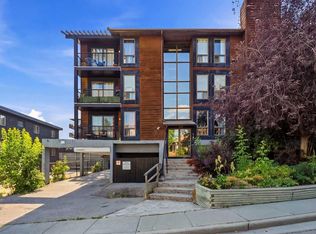
 - C$199,9002 bd1 ba746 sqft2611 N 15a St SW #306, Calgary, AB T2T 4C1For Sale
 MLS ID #A2333765, Aj Boparai, Associate, Cir Realty. courtesy of Pillar9 System
 - C$185,0001 bd1 ba616 sqft924 N 18th Ave SW #203, Calgary, AB T2T 0H1For Sale
 MLS ID #A2336169, Ricky Easthope, Associate, Real Broker. courtesy of Pillar9 System
 - C$185,0001 bd1 ba635 sqft2110 E 15th St SW #7, Calgary, AB T2T 3Y8For SaleMLS ID #A2326992, Erin Reeves, Associate, Exp Realty. courtesy of Pillar9 System
- C$179,9001 bd1 ba709 sqft145 NE Point Dr NW #406, Calgary, AB T3B 4W1For SaleMLS ID #A2331026, Tanya Eklund, Associate, Re/Max First. courtesy of Pillar9 System
- C$190,0002 bd1 ba831 sqft635 N 57th Ave SW #302, Calgary, AB T2V 0H5For SaleMLS ID #A2319789, Erin Pilsner, Associate, Re/Max Complete Realty. courtesy of Pillar9 System
- C$199,9982 bd2 ba970 sqft330 S 15th Ave SW #603, Calgary, AB T2R 0P8For SaleMLS ID #A2323101, Mark Wang, Broker, Homecare Realty Ltd.. courtesy of Pillar9 System
- C$200,0002 bd1 ba763 sqft125 W 23rd Ave SW #2, Calgary, AB T2S 0H9For SaleMLS ID #A2332933, Mathew Said Morley, Associate, Re/Max First. courtesy of Pillar9 System
- C$215,0002 bd1 ba879 sqft1919 W 17th Ave SW #203, Calgary, AB T2T 0E9For SaleMLS ID #A2304261, Chris Ford, Associate, Maxwell Capital Realty. courtesy of Pillar9 System
- C$185,0002 bd1 ba818 sqft315 E Southampton Dr SW #9106, Calgary, AB T2W 2T6For SaleMLS ID #A2334338, Sandra Lam, Associate, Trec The Real Estate Company. courtesy of Pillar9 System
- C$214,8002 bd1 ba675 sqft1602 S 11th Ave SW #210, Calgary, AB T3C 0N2For SaleMLS ID #A2298083, Julie Vesuwalla, Associate Broker, Century 21 Bamber Realty Ltd.. courtesy of Pillar9 System
- C$162,0002 bd1 ba848 sqft924 S 14th Ave SW #806, Calgary, AB T2R 0N7For SaleMLS ID #A2316701, Jing Wen Ni, Associate, Homecare Realty Ltd.. courtesy of Pillar9 System
- C$175,0001 bd1 ba527 sqft1613 S 11th Ave SW #202, Calgary, AB T3C 0N3For SaleMLS ID #A2316650, Thao Mcconnell, Associate, Real Broker. courtesy of Pillar9 System
- C$200,0001 bd1 ba678 sqft1513 E 26th Ave SW #308, Calgary, AB T2T 1C4For SaleMLS ID #A2325233, Erin Reeves, Associate, Exp Realty. courtesy of Pillar9 System
- C$184,0002 bd1 ba822 sqft315 E Southampton Dr SW #5109, Calgary, AB T2W 2T6For SaleMLS ID #A2329861, Jamie Ostby, Associate, Kic Realty. courtesy of Pillar9 System
- C$169,9001 bd1 ba501 sqft1530 16th Ave SW #301, Calgary, AB T3C 0Z8For SaleMLS ID #A2335505, Anastasia Dvorak, Associate, Cir Realty. courtesy of Pillar9 System
- C$199,9872 bd1 ba861 sqft10120 N Brookpark Blvd SW #123, Calgary, AB T2W 3G3For SaleMLS ID #A2325982, Gary Fayerman, Associate, Remax Innovations. courtesy of Pillar9 System
- C$196,0002 bd2 ba788 sqft21 SW Dover Point SE #105, Calgary, AB T2B 3K4For SaleMLS ID #A2323099, Alex Liu, Associate, Wexcel. courtesy of Pillar9 System
- C$198,9502 bd1 ba826 sqft10120 W Brookpark Blvd SW #324, Calgary, AB T2W 3G3For SaleMLS ID #A2328984, Julie Vesuwalla, Associate Broker, Century 21 Bamber Realty Ltd.. courtesy of Pillar9 System
