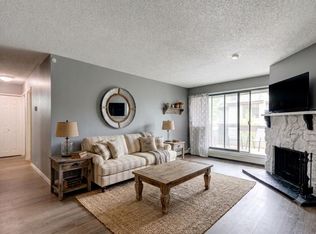
HOME SWEET HOME! This is your affordable and exciting opportunity to bask in maintenance free living in the popular and extremely desirable SW community of Braeside in this charming 2nd floor condo in Brookpark Gardens offering 2 bedrooms, 1 bathroom and 826+ SQFT of move-in ready living space. Ideal for first-time home buyers, downsizers or investors seeking strong rental potential. The open-concept floor plan creates a bright and functional living space with a spacious living room highlighted by a cozy, stone wood burning fireplace, formal dining area, and a fully equipped kitchen with tons of cabinet space and counter space, newer appliances and a convenient and stylish serving hatch. Completing the unit is two great-sized bedrooms including the primary retreat, a wonderful 4 piece bathroom and tons of storage space with two storage rooms. There is new luxury vinyl plank flooring throughout. Step outside to your sunny, massive balcony, the perfect spot for your morning coffee complete with extra exterior storage space. This well-managed and pet friendly complex (with board approval) includes common area laundry and an assigned parking stall. Close to all major amenities including Fish Creek Provincial Park, Glenmore reservoir, Southland Leisure Centre, playgrounds, schools, shopping, public transportation and major roadways. Don’t miss out on this amazing opportunity for buyers and investors alike, book your private viewing today! Listing photos feature some virtual staging.
For sale
C$198,950
10120 W Brookpark Blvd SW #324, Calgary, AB T2W 3G3
2beds
826sqft
Apartment
Built in 1977
-- sqft lot
$-- Zestimate®
C$241/sqft
C$607/mo HOA
What's special
Open-concept floor planFormal dining areaFully equipped kitchenNewer appliancesSunny massive balconyExtra exterior storage space
- 42 days |
- 19 |
- 2 |
Zillow last checked:
Listing updated:
Listed by:
Julie Vesuwalla, Associate Broker,
Century 21 Bamber Realty Ltd.
Source: courtesy of Pillar9 System,MLS®#: A2328984 Originating MLS®#: Calgary
Originating MLS®#: CalgaryFacts & features
Interior
Bedrooms & bathrooms
- Bedrooms: 2
- Bathrooms: 1
- Full bathrooms: 1
Bedroom
- Level: Main
- Dimensions: 13`8" x 9`0"
Other
- Level: Main
- Dimensions: 13`8" x 10`0"
Other
- Level: Main
- Dimensions: 9`1" x 6`7"
Other
- Level: Main
- Dimensions: 12`8" x 10`2"
Dining room
- Level: Main
- Dimensions: 10`4" x 8`4"
Kitchen
- Level: Main
- Dimensions: 8`2" x 7`7"
Living room
- Level: Main
- Dimensions: 17`3" x 14`0"
Storage
- Level: Main
- Dimensions: 5`4" x 3`0"
Storage
- Level: Main
- Dimensions: 6`1" x 4`9"
Heating
- Baseboard, Natural Gas
Cooling
- None
Appliances
- Included: Microwave Hood Fan, Refrigerator, Stove(s)
- Laundry: Common Area
Features
- Built-in Features, Closet Organizers, Laminate Counters, No Animal Home, No Smoking Home, Open Floorplan, Storage
- Number of fireplaces: 1
- Fireplace features: Living Room, Mantle, Stone, Wood Burning
- Common walls with other units/homes: 2+ Common Walls
Interior area
- Total interior livable area: 826.85 sqft
- Finished area above ground: 826
Video & virtual tour
Property
Parking
- Total spaces: 1
- Parking features: Assigned, Outside, Paved, Stall
Features
- Levels: Single Level Unit
- Stories: 3
- Entry location: Other
- Patio & porch: Balcony(s)
- Exterior features: Balcony, Storage
- Pool features: Community
Details
- Parcel number: 82986388
- Zoning: M-C1 d100
Construction
Type & style
- Home type: Apartment
- Property subtype: Apartment
- Attached to another structure: Yes
Materials
- Wood Frame, Wood Siding
- Foundation: Concrete Perimeter
- Roof: Asphalt Shingle
Condition
- New construction: No
- Year built: 1977
Community & HOA
Community
- Features: Park, Playground, Sidewalks, Street Lights, Tennis Court(s)
- Subdivision: Braeside
HOA
- Has HOA: Yes
- Amenities included: Coin Laundry, Parking, Snow Removal, Storage, Trash, Visitor Parking
- Services included: Common Area Maintenance, Heat, Insurance, Parking, Professional Management, Reserve Fund Contributions, Sewer, Snow Removal, Water
- HOA fee: C$607 monthly
Location
- Region: Calgary
Financial & listing details
- Price per square foot: C$241/sqft
- Date on market: 7/16/2026
- Inclusions: NONE
Price history
Price history is unavailable.
Public tax history
Tax history is unavailable.
Climate risks
Neighborhood: Braeside
Nearby schools
GreatSchools rating
No schools nearby
We couldn't find any schools near this home.
- C$179,9002 bd1 ba828 sqft10120 E Brookpark Blvd SW #111, Calgary, AB T2W3G3For Sale

- C$198,9502 bd1 ba827 sqft10120 Brookpark Blvd SW #324, Calgary, AB T2W3G3For Sale
- C$199,9872 bd1 ba861 sqft10120 N Brookpark Blvd SW #123, Calgary, AB T2W3G3For Sale

- C$199,9002 bd1 ba833 sqft10120 E Brookpark Blvd SW #214, Calgary, AB T2W3G3For Sale
- C$495,0002 bd2 ba1.3k sqft10401 E 19th St SW #41, Calgary, AB T2W3E7For Sale
- C$439,9003 bd3 ba1.3k sqft10401 S 19th St SW #19, Calgary, AB T2W3E7For Sale
- C$440,0003 bd3 ba1.3k sqft10001 W Brookpark Blvd SW #12, Calgary, AB T2W3E3For Sale
- C$--1 bd1 ba616 sqft2120 Southland Dr SW #1203, Calgary, AB T2V4W3Off Market
Similar homes
- C$199,9002 bd1 ba833 sqft10120 E Brookpark Blvd SW #214, Calgary, AB T2W 3G3For SaleMLS ID #A2332004, Tanner Young, Associate, Wahi Realty Inc.. courtesy of Pillar9 System
- C$198,9502 bd1 ba827 sqft10120 Brookpark Blvd SW #324, Calgary, AB T2W 3G3For SaleCentury 21 Canada
- C$179,9002 bd1 ba758 sqft11620 S Elbow Dr SW #811, Calgary, AB T2W 3L6For Sale
 MLS ID #A2338715, Jan Sali, Associate, Century 21 Bamber Realty Ltd.. courtesy of Pillar9 System
 - C$195,0002 bd1 ba818 sqft315 S Southampton Dr SW #4301, Calgary, AB T2W 2T6For Sale
 MLS ID #A2327791, Hassan Garcia Sierra, Associate, Exp Realty. courtesy of Pillar9 System
 - C$215,0002 bd1 ba998 sqft2520 W Palliser Dr SW #1808, Calgary, AB T2V 4S9For SaleMLS ID #A2336189, Julie Vesuwalla, Associate Broker, Century 21 Bamber Realty Ltd.. courtesy of Pillar9 System
- C$190,0002 bd1 ba833 sqft315 E Southampton Dr SW #2306, Calgary, AB T2W 2T6For SaleMLS ID #A2334076, Eric Boyd, Associate, Re/Max House Of Real Estate. courtesy of Pillar9 System
- C$225,0002 bd2 ba1k sqft8948 E Elbow Dr SW #607, Calgary, AB T2V 0H9For SaleMLS ID #A2337675, Art Lee, Associate, Real Broker. courtesy of Pillar9 System
- C$185,0002 bd1 ba818 sqft315 E Southampton Dr SW #9106, Calgary, AB T2W 2T6For SaleMLS ID #A2334338, Sandra Lam, Associate, Trec The Real Estate Company. courtesy of Pillar9 System
- C$205,0002 bd1 ba815 sqft13045 S 6th St SW #2308, Calgary, AB T2W 5H1For SaleMLS ID #A2326759, Tim Mazur, Associate, Greater Calgary Real Estate. courtesy of Pillar9 System
- C$199,9002 bd1 ba1.1k sqft2200 N Woodview Dr SW #106, Calgary, AB T2W 3N6For SaleMLS ID #A2320380, Diane Payne, Associate Broker, Stonemere Real Estate Solutions. courtesy of Pillar9 System
- C$184,0002 bd1 ba822 sqft315 E Southampton Dr SW #5109, Calgary, AB T2W 2T6For SaleMLS ID #A2329861, Jamie Ostby, Associate, Kic Realty. courtesy of Pillar9 System
- C$200,0002 bd1 ba813 sqft315 W Heritage Dr SE #319, Calgary, AB T2H 1N2For SaleMLS ID #A2334858, Mike Hickey, Associate, First Place Realty. courtesy of Pillar9 System
- C$185,0002 bd1 ba841 sqft13045 S 6th St SW #4214, Calgary, AB T2W 5H1For SaleMLS ID #A2329267, Brent Rosborough, Associate, Real Broker. courtesy of Pillar9 System
- C$204,9002 bd1 ba827 sqft13045 W 6th St SW #3207, Calgary, AB T2W 5H1For SaleMLS ID #A2307524, Shawn Hubbard, Associate, Royal Lepage Benchmark. courtesy of Pillar9 System
- C$189,0002 bd1 ba818 sqft315 E Southampton Dr SW #3202, Calgary, AB T2W 2T6For SaleMLS ID #A2305066, Bill Macdougall, Broker, Optimum Realty Group. courtesy of Pillar9 System
- C$178,8002 bd1 ba825 sqft13045 W 6th St SW #3209, Calgary, AB T2W 5H1For SaleMLS ID #A2323772, Rebecca Pratt, Associate, Coldwell Banker Mountain Central. courtesy of Pillar9 System
- C$184,9002 bd1 ba864 sqft6400 N Coach Hill Rd SW #522, Calgary, AB T3H 1B8For SaleMLS ID #A2339616, Dorothea Sautter, Associate, Royal Lepage Benchmark. courtesy of Pillar9 System
- C$187,5001 bd1 ba704 sqft8948 E Elbow Dr SW #602, Calgary, AB T2V 0H9For SaleMLS ID #A2332700, David Kube, Associate, Calgary West Realty. courtesy of Pillar9 System
- C$179,5002 bd1 ba828 sqft13045 W 6th St SW #1212, Calgary, AB T2W 5H1For SaleMLS ID #A2320790, Ralph Sears, Associate, Century 21 Bamber Realty Ltd.. courtesy of Pillar9 System
- C$189,9002 bd1 ba672 sqft2407 E 17th St SW #2, Calgary, AB T2T 4M9For SaleMLS ID #A2330291, Sandeep Tahim, Associate, Maxwell Gold. courtesy of Pillar9 System
