Welcome to Southampton Green in the heart of Southwood! This spacious two-bedroom, one-bathroom condo offers a functional layout, exceptional storage, and an unbeatable location. The bright, oversized living room is centred around a charming wood-burning fireplace, creating a warm and inviting place to relax. A separate dining area easily accommodates a full-sized table, providing plenty of room for everyday meals, holiday gatherings, or game nights. Step outside to your private balcony, complete with an additional storage room for seasonal items and outdoor gear. The spacious primary bedroom features a huge walk-in closet, while the second bedroom is perfect for guests, a home office, or a hobby room. Abundant storage throughout the home adds to its everyday functionality. Southampton Green is a well-managed complex offering an impressive array of amenities, including a fitness centre, outdoor racket courts, a squash court, a playground, a party room, a community gathering space, and more. An assigned outdoor parking stall adds even more convenience. Commuting is effortless with Bus Route 3 stopping right outside the complex, providing direct access to downtown, while Anderson C-Train Station is just a short walk away. Shopping, restaurants, parks, schools, and everyday amenities are all within easy reach. Whether you're a first-time buyer, downsizer, or investor, this is a fantastic opportunity to own a spacious, well-located home offering exceptional value.
For sale
C$199,000
315 E Southampton Dr SW #5109, Calgary, AB T2W 2T6
2beds
822sqft
Apartment
Built in 1976
-- sqft lot
$-- Zestimate®
C$242/sqft
C$518/mo HOA
What's special
Spacious two-bedroom one-bathroom condoFunctional layoutExceptional storageCharming wood-burning fireplaceSeparate dining areaPrivate balconySpacious primary bedroom
- 6 days |
- 7 |
- 1 |
Zillow last checked:
Listing updated:
Listed by:
Jamie Ostby, Associate,
Kic Realty,
Jennifer Mcintosh, Associate,
Kic Realty
Source: courtesy of Pillar9 System,MLS®#: A2329861 Originating MLS®#: Calgary
Originating MLS®#: CalgaryFacts & features
Interior
Bedrooms & bathrooms
- Bedrooms: 2
- Bathrooms: 1
- Full bathrooms: 1
Other
- Level: Main
- Dimensions: 10`4" x 12`8"
Bedroom
- Level: Main
- Dimensions: 9`1" x 10`3"
Other
- Level: Main
- Dimensions: 0`0" x 0`0"
Dining room
- Level: Main
- Dimensions: 9`3" x 8`6"
Kitchen
- Level: Main
- Dimensions: 9`1" x 7`8"
Living room
- Level: Main
- Dimensions: 12`6" x 16`6"
Heating
- Boiler
Cooling
- None
Appliances
- Included: Range Hood, Refrigerator, Stove(s)
- Laundry: Common Area, Laundry Room
Features
- See Remarks
- Flooring: Carpet, Linoleum
- Number of fireplaces: 1
- Fireplace features: Wood Burning
- Common walls with other units/homes: 2+ Common Walls
Interior area
- Total interior livable area: 822.92 sqft
Property
Parking
- Total spaces: 1
- Parking features: Off Street, Stall, Assigned
Features
- Levels: Single Level Unit
- Stories: 3
- Entry location: Ground
- Patio & porch: Patio
- Exterior features: None
Details
- Zoning: M-C1 d75
Construction
Type & style
- Home type: Apartment
- Property subtype: Apartment
- Attached to another structure: Yes
Materials
- Mixed
Condition
- New construction: No
- Year built: 1976
Community & HOA
Community
- Subdivision: Southwood
HOA
- Has HOA: Yes
- Amenities included: Clubhouse, Coin Laundry, Fitness Center, Parking, Party Room, Playground, Visitor Parking
- Services included: Amenities of HOA/Condo, Common Area Maintenance, Gas, Heat, Maintenance Grounds, Parking, Professional Management, Reserve Fund Contributions, Sewer, Snow Removal, Trash, Water
- HOA fee: C$518 monthly
Location
- Region: Calgary
Financial & listing details
- Price per square foot: C$242/sqft
- Date on market: 7/16/2026
- Inclusions: NA
Jamie Ostby, Associate
Jamie Ostby, Associate
(403) 801-1917
By pressing Contact Agent, you agree that the real estate professional identified above may call/text you about your search, which may involve use of automated means and pre-recorded/artificial voices. You don't need to consent as a condition of buying any property, goods, or services. Message/data rates may apply. You also agree to our Terms of Use. Zillow does not endorse any real estate professionals. We may share information about your recent and future site activity with your agent to help them understand what you're looking for in a home.
Price history
Price history is unavailable.
Public tax history
Tax history is unavailable.
Climate risks
Neighborhood: Southwood
Nearby schools
GreatSchools rating
No schools nearby
We couldn't find any schools near this home.
- C$217,5002 bd1 ba818 sqft315 E Southampton Dr SW #5212, Calgary, AB T2W2T6For Sale
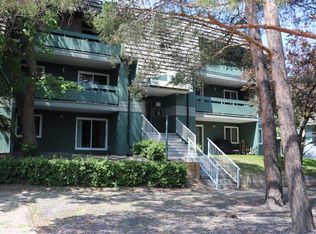
- C$175,0001 bd1 ba627 sqft315 N Southampton Dr SW #4107, Calgary, AB T2W2T6For Sale

- C$229,9002 bd1 ba825 sqft315 N Southampton Dr SW #6310, Calgary, AB T2W2T6For Sale
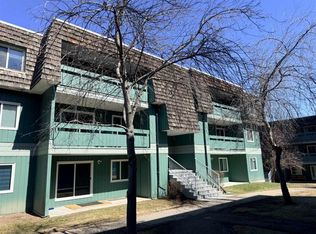
- C$179,0002 bd1 ba818 sqft315 W Southampton Dr SW #5111, Calgary, AB T2W2T6For Sale
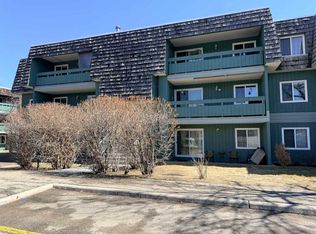
- C$229,9002 bd1 ba818 sqft315 E Southampton Dr SW #3202, Calgary, AB T2W2T6For Sale
- C$155,0001 bd1 ba631 sqft315 W Southampton Dr SW #1312, Calgary, AB T2W2T6For Sale
- C$205,0002 bd1 ba818 sqft315 E Southampton Dr SW #6102, Calgary, AB T2W2T6For Sale
- C$229,0002 bd1 ba824 sqft315 E Southampton Dr SW #9302, Calgary, AB T2W2T6For Sale
Similar homes
- C$210,0002 bd1 ba818 sqft315 S Southampton Dr SW #4301, Calgary, AB T2W 2T6For Sale
 MLS ID #A2327791, Hassan Garcia Sierra, Associate, Exp Realty. courtesy of Pillar9 System
 - C$205,0002 bd1 ba818 sqft315 E Southampton Dr SW #6102, Calgary, AB T2W 2T6For Sale
 MLS ID #A2320287, Junaid Malik, Associate Broker, Urban-Realty.Ca. courtesy of Pillar9 System
 - C$179,0002 bd1 ba818 sqft315 W Southampton Dr SW #5111, Calgary, AB T2W 2T6For SaleMLS ID #A2299438, Bill Macdougall, Broker, Optimum Realty Group. courtesy of Pillar9 System
- C$217,5002 bd1 ba818 sqft315 E Southampton Dr SW #5212, Calgary, AB T2W 2T6For SaleMLS ID #A2283285, Cheryl Iftody, Associate, Exp Realty. courtesy of Pillar9 System
- C$229,9002 bd1 ba818 sqft315 E Southampton Dr SW #3202, Calgary, AB T2W 2T6For SaleMLS ID #A2305066, Bill Macdougall, Broker, Optimum Realty Group. courtesy of Pillar9 System
- C$229,0002 bd1 ba824 sqft315 E Southampton Dr SW #9302, Calgary, AB T2W 2T6For SaleMLS ID #A2299409, Bill Macdougall, Broker, Optimum Realty Group. courtesy of Pillar9 System
- C$229,9002 bd1 ba825 sqft315 N Southampton Dr SW #6310, Calgary, AB T2W 2T6For SaleMLS ID #A2299407, Bill Macdougall, Broker, Optimum Realty Group. courtesy of Pillar9 System
- C$212,8882 bd1 ba826 sqft10120 W Brookpark Blvd SW #324, Calgary, AB T2W 3G3For SaleMLS ID #A2328984, Julie Vesuwalla, Associate Broker, Century 21 Bamber Realty Ltd.. courtesy of Pillar9 System
- C$220,0002 bd1 ba757 sqft11620 E Elbow Dr SW #634, Calgary, AB T2W 3L6For SaleMLS ID #A2312864, Erin Cowan, Associate, Exp Realty. courtesy of Pillar9 System
- C$199,9872 bd1 ba861 sqft10120 N Brookpark Blvd SW #123, Calgary, AB T2W 3G3For SaleMLS ID #A2325982, Gary Fayerman, Associate, Remax Innovations. courtesy of Pillar9 System
- C$185,0002 bd1 ba841 sqft13045 S 6th St SW #4214, Calgary, AB T2W 5H1For SaleMLS ID #A2329267, Brent Rosborough, Associate, Real Broker. courtesy of Pillar9 System
- C$175,0001 bd1 ba627 sqft315 N Southampton Dr SW #4107, Calgary, AB T2W 2T6For SaleMLS ID #A2299056, Natalie Mitchell, Associate Broker, Urban-Realty.Ca. courtesy of Pillar9 System
- C$205,0002 bd1 ba815 sqft13045 S 6th St SW #2308, Calgary, AB T2W 5H1For SaleMLS ID #A2326759, Tim Mazur, Associate, Greater Calgary Real Estate. courtesy of Pillar9 System
- C$202,9002 bd1 ba827 sqft13045 E 6th St SW #3315, Calgary, AB T2W 5H1For SaleMLS ID #A2325330, Amie Hautz, Associate, Century 21 Bamber Realty Ltd.. courtesy of Pillar9 System
- C$168,9952 bd1 ba720 sqft11620 S Elbow Dr SW #731, Calgary, AB T2W 3L6For SaleMLS ID #A2323860, Vinh Dinh, Associate, Real Estate Professionals Inc.. courtesy of Pillar9 System
- C$212,8882 bd1 ba827 sqft10120 Brookpark Blvd SW #324, Calgary, AB T2W 3G3For SaleCentury 21 Canada
- C$198,8002 bd1 ba854 sqft315 W Heritage Dr SE #209, Calgary, AB T2H 1N2For SaleMLS ID #A2322886, Patricia Medina, Associate, Real Estate Professionals Inc.. courtesy of Pillar9 System
- C$203,0002 bd1 ba821 sqft13045 E 6th St SW #3210, Calgary, AB T2W 5H1For SaleMLS ID #A2315800, Bryan Adolph, Associate, Royal Lepage Mission Real Estate. courtesy of Pillar9 System
- C$189,9002 bd1 ba828 sqft13045 W 6th St SW #1212, Calgary, AB T2W 5H1For SaleMLS ID #A2320790, Ralph Sears, Associate, Century 21 Bamber Realty Ltd.. courtesy of Pillar9 System
- C$199,9002 bd1 ba1.1k sqft2200 N Woodview Dr SW #106, Calgary, AB T2W 3N6For SaleMLS ID #A2320380, Diane Payne, Associate Broker, Stonemere Real Estate Solutions. courtesy of Pillar9 System
