AMAZING AMENITIES! include a GYM, TENNIS COURTS, event room with full kitchen, shared library, INDOOR SQUASH court, ping pong room, change rooms, playground and park areas, all for private residential use! Unique unit amenities include a huge storage room inside the unit that can easily fit a freezer and loads of storage, plus an exterior locked off storage room that is huge! Ideal for storing your winter tires or patio furniture. This main floor unit faces trees and a park and is quietly situated in the heart of the complex. Renovated with newer carpets and paint. Kitchen boasts higher end stainless stove and dishwasher, a French fridge and granite counters. The dining room is spacious. Huge living room with cozy corner wood fireplace (complex has decommissioned them but candles or electric inserts are permitted). Massive patio door lets in so much light. Cushy carpet was recently replaced. Master bedroom with double closet can easily fit a king sized bed. Bathroom has been updated with a modern vanity and tile details. Main floor means you can walk out of your patio right onto grass or even enter/exit the unit this way instead of through the building! Cats permitted, no dogs in the complex. Secure intercom access. Shared laundry on the second floor. One surface parking stall with plug in is included. Additional parking can be rented at $60.month from the management. DON'T MISS OUT ON THIS GEM OF A UNIT LOADED WITH AMENITIES! Condo fee includes all amenities (gym, courts, part rooms) heat, water, and snow removal. Vacant possession available July 2, 2026. No short term rentals permitted.
For sale
C$175,000
315 N Southampton Dr SW #4107, Calgary, AB T2W 2T6
1beds
627sqft
Apartment
Built in 1976
-- sqft lot
$-- Zestimate®
C$279/sqft
C$403/mo HOA
What's special
Playground and park areasFrench fridgeGranite counters
- 105 days |
- 2 |
- 0 |
Zillow last checked:
Listing updated:
Listed by:
Natalie Mitchell, Associate Broker,
Urban-Realty.Ca
Source: courtesy of Pillar9 System,MLS®#: A2299056 Originating MLS®#: Calgary
Originating MLS®#: CalgaryFacts & features
Interior
Bedrooms & bathrooms
- Bedrooms: 1
- Bathrooms: 1
- Full bathrooms: 1
Other
- Level: Main
- Dimensions: 11`2" x 11`2"
Other
- Level: Main
- Dimensions: 7`9" x 5`0"
Dining room
- Level: Main
- Dimensions: 10`10" x 8`9"
Foyer
- Level: Main
- Dimensions: 3`11" x 3`5"
Kitchen
- Level: Main
- Dimensions: 11`2" x 7`1"
Living room
- Level: Main
- Dimensions: 15`8" x 12`0"
Storage
- Level: Main
- Dimensions: 6`7" x 3`0"
Heating
- Baseboard
Cooling
- None
Appliances
- Included: Dishwasher, Electric Range, Range Hood, Refrigerator
- Laundry: Common Area
Features
- No Animal Home, No Smoking Home, Storage
- Flooring: Carpet, Ceramic Tile
- Windows: Vinyl Windows
- Number of fireplaces: 1
- Fireplace features: Mantle, See Remarks, Wood Burning
- Common walls with other units/homes: 2+ Common Walls
Interior area
- Total interior livable area: 627.17 sqft
- Finished area above ground: 627
Property
Parking
- Total spaces: 1
- Parking features: Assigned, Stall
Features
- Levels: Single Level Unit
- Stories: 3
- Entry location: Ground
- Patio & porch: Porch, See Remarks
- Exterior features: Courtyard, Playground, Private Entrance, Tennis Court(s)
Details
- Zoning: M-C1 d75
Construction
Type & style
- Home type: Apartment
- Property subtype: Apartment
- Attached to another structure: Yes
Materials
- Wood Siding
Condition
- New construction: No
- Year built: 1976
Community & HOA
Community
- Features: Playground, Tennis Court(s)
- Subdivision: Southwood
HOA
- Has HOA: Yes
- Amenities included: Bicycle Storage, Clubhouse, Coin Laundry, Community Gardens, Fitness Center, Laundry, Parking, Party Room, Playground, Racquet Courts, Recreation Room, Storage, Visitor Parking
- Services included: Amenities of HOA/Condo, Heat, Parking, Professional Management, Reserve Fund Contributions, Snow Removal, Water
- HOA fee: C$403 monthly
Location
- Region: Calgary
Financial & listing details
- Price per square foot: C$279/sqft
- Date on market: 4/7/2026
- Date available: 10/01/2026
- Inclusions: None
Natalie Mitchell, Associate Broker
Natalie Mitchell, Associate Broker
(403) 809-4629
By pressing Contact Agent, you agree that the real estate professional identified above may call/text you about your search, which may involve use of automated means and pre-recorded/artificial voices. You don't need to consent as a condition of buying any property, goods, or services. Message/data rates may apply. You also agree to our Terms of Use. Zillow does not endorse any real estate professionals. We may share information about your recent and future site activity with your agent to help them understand what you're looking for in a home.
Price history
Price history is unavailable.
Public tax history
Tax history is unavailable.
Climate risks
Neighborhood: Southwood
Nearby schools
GreatSchools rating
No schools nearby
We couldn't find any schools near this home.
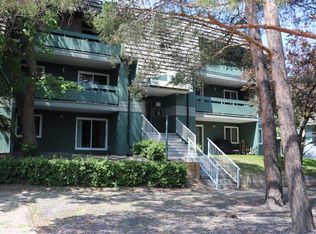
- C$217,5002 bd1 ba818 sqft315 E Southampton Dr SW #5212, Calgary, AB T2W2T6For Sale
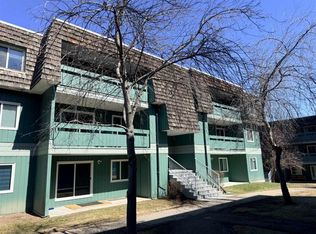
- C$229,9002 bd1 ba825 sqft315 N Southampton Dr SW #6310, Calgary, AB T2W2T6For Sale
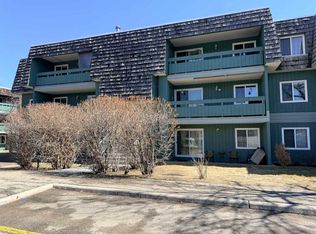
- C$179,0002 bd1 ba818 sqft315 W Southampton Dr SW #5111, Calgary, AB T2W2T6For Sale
- C$229,9002 bd1 ba818 sqft315 E Southampton Dr SW #3202, Calgary, AB T2W2T6For Sale

- C$155,0001 bd1 ba631 sqft315 W Southampton Dr SW #1312, Calgary, AB T2W2T6For Sale
- C$205,0002 bd1 ba818 sqft315 E Southampton Dr SW #6102, Calgary, AB T2W2T6For Sale
- C$199,0002 bd1 ba822 sqft315 E Southampton Dr SW #5109, Calgary, AB T2W2T6For Sale
- C$229,0002 bd1 ba824 sqft315 E Southampton Dr SW #9302, Calgary, AB T2W2T6For Sale
Similar homes
- C$210,0002 bd1 ba818 sqft315 S Southampton Dr SW #4301, Calgary, AB T2W 2T6For Sale
 MLS ID #A2327791, Hassan Garcia Sierra, Associate, Exp Realty. courtesy of Pillar9 System
 - C$205,0002 bd1 ba818 sqft315 E Southampton Dr SW #6102, Calgary, AB T2W 2T6For Sale
 MLS ID #A2320287, Junaid Malik, Associate Broker, Urban-Realty.Ca. courtesy of Pillar9 System
 - C$217,5002 bd1 ba818 sqft315 E Southampton Dr SW #5212, Calgary, AB T2W 2T6For SaleMLS ID #A2283285, Cheryl Iftody, Associate, Exp Realty. courtesy of Pillar9 System
- C$189,9001 bd1 ba704 sqft8948 E Elbow Dr SW #809, Calgary, AB T2V 0H9For Sale
 MLS ID #A2325452, Christopher Kellett, Associate, Power Properties. courtesy of Pillar9 System
 - C$189,0001 bd1 ba698 sqft8948 E Elbow Dr SW #482, Calgary, AB T2V 0H9For SaleMLS ID #A2325614, Ray Cote, Associate, Cir Realty. courtesy of Pillar9 System
- C$182,9001 bd1 ba708 sqft9800 NW Horton Rd SW #1506, Calgary, AB T2V 5B5For SaleMLS ID #A2316928, Larry Mollard, Associate, Re/Max First. courtesy of Pillar9 System
- C$179,5001 bd1 ba617 sqft521 N 57th Ave SW #103, Calgary, AB T2V 4N5For SaleMLS ID #A2303863, Max Gaspar, Associate, Real Broker. courtesy of Pillar9 System
- C$187,5001 bd1 ba704 sqft8948 E Elbow Dr SW #602, Calgary, AB T2V 0H9For SaleMLS ID #A2287946, David Kube, Associate, Calgary West Realty. courtesy of Pillar9 System
- C$189,9001 bd1 ba650 sqft617 N 56th Ave SW #409, Calgary, AB T2V 0G9For SaleMLS ID #A2327752, Len T. Wong, Associate Broker, Re/Max Complete Realty. courtesy of Pillar9 System
- C$185,9001 bd1 ba655 sqft231 E Heritage Dr SE #11A, Calgary, AB T2H 1N1For SaleMLS ID #A2320535, Valerie Konechny, Associate, Sotheby's International Realty Canada. courtesy of Pillar9 System
- C$189,9002 bd1 ba828 sqft13045 W 6th St SW #1212, Calgary, AB T2W 5H1For SaleMLS ID #A2320790, Ralph Sears, Associate, Century 21 Bamber Realty Ltd.. courtesy of Pillar9 System
- C$212,8882 bd1 ba826 sqft10120 W Brookpark Blvd SW #324, Calgary, AB T2W 3G3For SaleMLS ID #A2328984, Julie Vesuwalla, Associate Broker, Century 21 Bamber Realty Ltd.. courtesy of Pillar9 System
- C$189,9002 bd1 ba825 sqft13045 W 6th St SW #3209, Calgary, AB T2W 5H1For SaleMLS ID #A2323772, Rebecca Pratt, Associate, Coldwell Banker Mountain Central. courtesy of Pillar9 System
- C$190,0002 bd1 ba864 sqft820 S 89th Ave SW #135, Calgary, AB T2V 4N9For SaleMLS ID #A2318908, Justin Havre, Associate, Exp Realty. courtesy of Pillar9 System
- C$190,0002 bd2 ba817 sqft13045 E 6th St SW #4103, Calgary, AB T2W 5H1For SaleMLS ID #A2306096, Justin Havre, Associate, Exp Realty. courtesy of Pillar9 System
- C$175,0001 bd1 ba565 sqft835 N 19th Ave SW #106, Calgary, AB T2T 0H6For SaleMLS ID #A2316918, Marti Bogue, Associate, Charles. courtesy of Pillar9 System
- C$188,9002 bd1 ba802 sqft315 E Heritage Dr SE #208, Calgary, AB T2H 1N2For SaleMLS ID #A2312039, Zach Terlier, Associate, Real Broker. courtesy of Pillar9 System
- C$205,0002 bd1 ba815 sqft13045 S 6th St SW #2308, Calgary, AB T2W 5H1For SaleMLS ID #A2326759, Tim Mazur, Associate, Greater Calgary Real Estate. courtesy of Pillar9 System
- C$194,9002 bd1 ba824 sqft13045 W 6th St SW #3301, Calgary, AB T2W 5H1For SaleMLS ID #A2301131, Stephen To, Associate, Trec The Real Estate Company. courtesy of Pillar9 System
- C$169,8002 bd1 ba688 sqft431 N 1st Ave NE #305, Calgary, AB T2E 0B3For SaleMLS ID #A2326900, Abe Elhage, Associate, Lpt Realty. courtesy of Pillar9 System
