LOCATION, LOCATION, LOCATION! Welcome to Southampton Green, a well-established and highly sought-after community in Southwood. This bright, south-facing top-floor 1-bedroom, 1-bathroom condo offers exceptional value for first-time buyers, downsizers, and savvy investors alike. Step inside to discover a spacious and functional layout featuring a sun-filled living room with a cozy wood-burning fireplace, a dedicated dining area, and a well-appointed kitchen with generous cabinet and counter space. Large south-facing windows flood the home with natural light, creating a warm and inviting atmosphere throughout the day. This unit also comes with an assigned parking stall. Enjoy the convenience of city living with Bus Route 3 stopping right outside the complex, providing direct access to downtown and surrounding areas. Dr. E.P. Scarlett High School and nearby recreational facilities are just a short 5-minute walk away, while Anderson C-Train Station is approximately 13 minutes on foot, making daily commuting effortless. Shopping, dining, and everyday essentials are all within easy reach, including Southcentre Mall, grocery stores, schools, parks, and major routes such as Macleod Trail and Stoney Trail. Residents of Southampton Green enjoy an impressive selection of amenities, including a fitness centre, tennis courts, basketball court, racquetball court, and a community gathering space—offering an active and connected lifestyle right at your doorstep. For investors, this property presents a compelling opportunity in a highly desirable transit-oriented location, with a potential rental income of approximately $1,500 per month. The professionally managed condominium corporation also benefits from a healthy reserve fund, providing peace of mind and long-term confidence in ownership. Whether you’re looking for your first home, a low-maintenance lifestyle, or a smart investment, this affordable southwest Calgary gem checks all the boxes. Don’t miss your chance, build your Real Estate portfolio today!
For sale
C$155,000
315 W Southampton Dr SW #1312, Calgary, AB T2W 2T6
1beds
631sqft
Apartment
Built in 1976
-- sqft lot
$-- Zestimate®
C$245/sqft
C$403/mo HOA
What's special
Cozy wood-burning fireplaceOpens to dining roomBasketball courtTennis courtsRacquetball court
- 59 days |
- 16 |
- 1 |
Zillow last checked:
Listing updated:
Listed by:
Jane Cai, Associate,
Cir Realty
Source: courtesy of Pillar9 System,MLS®#: A2314004 Originating MLS®#: Calgary
Originating MLS®#: CalgaryFacts & features
Interior
Bedrooms & bathrooms
- Bedrooms: 1
- Bathrooms: 1
- Full bathrooms: 1
Other
- Level: Main
- Dimensions: 11`2" x 11`1"
Other
- Level: Main
- Dimensions: 7`9" x 5`0"
Other
- Level: Main
- Dimensions: 19`2" x 5`8"
Dining room
- Level: Main
- Dimensions: 8`10" x 9`3"
Other
- Level: Main
- Dimensions: 3`5" x 6`4"
Kitchen
- Level: Main
- Dimensions: 11`2" x 7`0"
Living room
- Level: Main
- Dimensions: 12`3" x 12`10"
Storage
- Level: Main
- Dimensions: 6`8" x 3`0"
Storage
- Level: Main
- Dimensions: 4`0" x 5`9"
Heating
- Baseboard, Boiler
Cooling
- None
Appliances
- Included: Electric Range, Refrigerator
- Laundry: Common Area
Features
- See Remarks
- Flooring: Carpet, Linoleum
- Number of fireplaces: 1
- Fireplace features: Family Room, Wood Burning
- Common walls with other units/homes: 1 Common Wall,End Unit,No One Above
Interior area
- Total interior livable area: 631.90 sqft
Property
Parking
- Total spaces: 1
- Parking features: Stall, Assigned
Features
- Levels: Single Level Unit
- Stories: 3
- Entry location: Top
- Patio & porch: Balcony(s)
- Exterior features: Balcony, Basketball Court, Storage
Details
- Zoning: M-C1 d75
Construction
Type & style
- Home type: Apartment
- Property subtype: Apartment
- Attached to another structure: Yes
Materials
- Wood Siding
Condition
- New construction: No
- Year built: 1976
Community & HOA
Community
- Features: Playground, Sidewalks, Street Lights, Tennis Court(s)
- Subdivision: Southwood
HOA
- Has HOA: Yes
- Amenities included: Recreation Facilities, Storage
- Services included: Common Area Maintenance, Heat, Insurance, Maintenance Grounds, Parking, Professional Management, Reserve Fund Contributions, Sewer, Snow Removal, Trash, Water
- HOA fee: C$403 monthly
Location
- Region: Calgary
Financial & listing details
- Price per square foot: C$245/sqft
- Date on market: 5/22/2026
- Inclusions: RANGE ; FRIDGE
Jane Cai, Associate
Jane Cai, Associate
(403) 247-7770
By pressing Contact Agent, you agree that the real estate professional identified above may call/text you about your search, which may involve use of automated means and pre-recorded/artificial voices. You don't need to consent as a condition of buying any property, goods, or services. Message/data rates may apply. You also agree to our Terms of Use. Zillow does not endorse any real estate professionals. We may share information about your recent and future site activity with your agent to help them understand what you're looking for in a home.
Price history
Price history is unavailable.
Public tax history
Tax history is unavailable.
Climate risks
Neighborhood: Southwood
Nearby schools
GreatSchools rating
No schools nearby
We couldn't find any schools near this home.
- C$217,5002 bd1 ba818 sqft315 E Southampton Dr SW #5212, Calgary, AB T2W2T6For Sale
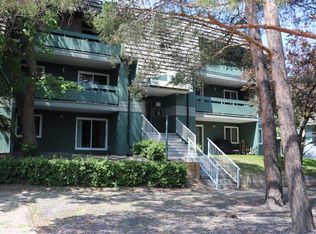
- C$175,0001 bd1 ba627 sqft315 N Southampton Dr SW #4107, Calgary, AB T2W2T6For Sale

- C$229,9002 bd1 ba825 sqft315 N Southampton Dr SW #6310, Calgary, AB T2W2T6For Sale
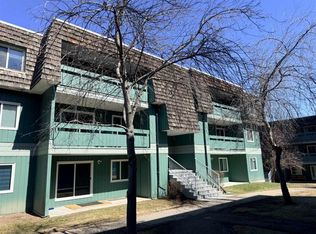
- C$179,0002 bd1 ba818 sqft315 W Southampton Dr SW #5111, Calgary, AB T2W2T6For Sale
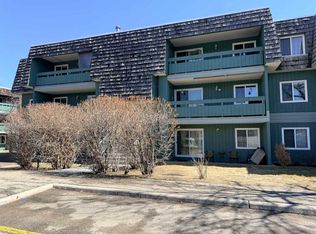
- C$229,9002 bd1 ba818 sqft315 E Southampton Dr SW #3202, Calgary, AB T2W2T6For Sale
- C$207,5002 bd1 ba818 sqft315 E Southampton Dr SW #6102, Calgary, AB T2W2T6For Sale
- C$199,0002 bd1 ba822 sqft315 E Southampton Dr SW #5109, Calgary, AB T2W2T6For Sale
- C$229,0002 bd1 ba824 sqft315 E Southampton Dr SW #9302, Calgary, AB T2W2T6For Sale
Similar homes
- C$179,0002 bd1 ba818 sqft315 W Southampton Dr SW #5111, Calgary, AB T2W 2T6For SaleMLS ID #A2299438, Bill Macdougall, Broker, Optimum Realty Group. courtesy of Pillar9 System
- C$168,9952 bd1 ba720 sqft11620 S Elbow Dr SW #731, Calgary, AB T2W 3L6For Sale
 MLS ID #A2323860, Vinh Dinh, Associate, Real Estate Professionals Inc.. courtesy of Pillar9 System
 - C$210,0002 bd1 ba818 sqft315 S Southampton Dr SW #4301, Calgary, AB T2W 2T6For Sale
 MLS ID #A2327791, Hassan Garcia Sierra, Associate, Exp Realty. courtesy of Pillar9 System
 - C$207,5002 bd1 ba818 sqft315 E Southampton Dr SW #6102, Calgary, AB T2W 2T6For Sale
 MLS ID #A2320287, Junaid Malik, Associate Broker, Urban-Realty.Ca. courtesy of Pillar9 System
 - C$169,9002 bd1 ba782 sqft1703 E 11th Ave SW #43, Calgary, AB T3C 0N5For SaleMLS ID #A2330089, Len T. Wong, Associate Broker, Re/Max Complete Realty. courtesy of Pillar9 System
- C$229,9002 bd1 ba818 sqft315 E Southampton Dr SW #3202, Calgary, AB T2W 2T6For SaleMLS ID #A2305066, Bill Macdougall, Broker, Optimum Realty Group. courtesy of Pillar9 System
- C$229,0002 bd1 ba824 sqft315 E Southampton Dr SW #9302, Calgary, AB T2W 2T6For SaleMLS ID #A2299409, Bill Macdougall, Broker, Optimum Realty Group. courtesy of Pillar9 System
- C$229,9002 bd1 ba825 sqft315 N Southampton Dr SW #6310, Calgary, AB T2W 2T6For SaleMLS ID #A2299407, Bill Macdougall, Broker, Optimum Realty Group. courtesy of Pillar9 System
- C$185,0001 bd1 ba635 sqft2110 E 15th St SW #7, Calgary, AB T2T 3Y8For SaleMLS ID #A2326992, Erin Reeves, Associate, Exp Realty. courtesy of Pillar9 System
- C$217,5002 bd1 ba818 sqft315 E Southampton Dr SW #5212, Calgary, AB T2W 2T6For SaleMLS ID #A2283285, Cheryl Iftody, Associate, Exp Realty. courtesy of Pillar9 System
- C$155,0001 bd1 ba513 sqft1703 E 11th Ave SW #32, Calgary, AB T3C 0N5For SaleMLS ID #A2303043, Chris Richter, Associate, Re/Max House Of Real Estate. courtesy of Pillar9 System
- C$135,0001 bd1 ba501 sqft605 N 67th Ave SW #4, Calgary, AB T2V 0M3For SaleMLS ID #A2316843, Tanya D'abadie, Associate, Century 21 Bamber Realty Ltd.. courtesy of Pillar9 System
- C$189,9001 bd1 ba704 sqft8948 E Elbow Dr SW #809, Calgary, AB T2V 0H9For SaleMLS ID #A2325452, Christopher Kellett, Associate, Power Properties. courtesy of Pillar9 System
- C$182,9001 bd1 ba708 sqft9800 NW Horton Rd SW #1506, Calgary, AB T2V 5B5For SaleMLS ID #A2316928, Larry Mollard, Associate, Re/Max First. courtesy of Pillar9 System
- C$149,8001 bd1 ba486 sqft1829 N 11th Ave SW #303, Calgary, AB T3C 0N7For SaleMLS ID #A2324357, Brian Currey, Associate, Re/Max Realty Professionals. courtesy of Pillar9 System
- C$160,0002 bd1 ba737 sqft821 N 3rd Ave SW #31, Calgary, AB T2P 0H1For SaleMLS ID #A2305048, Peter Kusch, Associate, Re/Max Complete Realty. courtesy of Pillar9 System
- C$169,9001 bd1 ba504 sqft2417 E 17th St SW #206, Calgary, AB T2T 4M9For SaleMLS ID #A2321071, Shawn Hubbard, Associate, Royal Lepage Benchmark. courtesy of Pillar9 System
- C$149,900-- bd1 ba363 sqft620 S 15th Ave SW #105, Calgary, AB T2R 0R5For SaleMLS ID #A2317979, Tarryn Hamilton, Associate, Re/Max Realty Professionals. courtesy of Pillar9 System
- C$187,9001 bd1 ba706 sqft8948 W Elbow Dr SW #382, Calgary, AB T2V 0H9For SaleMLS ID #A2314266, Jennifer Thacker, Associate, Realty 2000 Inc.. courtesy of Pillar9 System
- C$189,9002 bd1 ba828 sqft13045 W 6th St SW #1212, Calgary, AB T2W 5H1For SaleMLS ID #A2320790, Ralph Sears, Associate, Century 21 Bamber Realty Ltd.. courtesy of Pillar9 System
