Welcome to this charming condo, offering an excellent opportunity for a first-time buyer looking to add their own style and upgrades over time. or savvy investor. We are offering a spacious two-bedroom layout, ample square footage, and a convenient four-piece bath. This home provides a solid foundation to make it truly your own! The inviting living room features a cozy wood-burning fireplace, creating a warm focal point for those cozy evenings. Vinyl plank flooring runs throughout, and the functional kitchen offers ample cabinet and counter space along with a newer dishwasher. Situated in a solid, well-established building with lower condo fees, this property delivers exceptional value. Residents enjoy fantastic amenities, including tennis courts, a fitness centre, a racquetball court, and a social area with a full kitchen, perfect for entertaining larger gatherings. Ideally located at Elbow Drive and Anderson Road, you’re just minutes from South Centre Mall, Stoney Trail, schools, and public transit including the LRT. A wonderful opportunity to get into the market and customize a home to your taste in a convenient, amenity-rich location.
For sale
C$217,500
315 E Southampton Dr SW #5212, Calgary, AB T2W 2T6
2beds
818sqft
Apartment
Built in 1976
-- sqft lot
$-- Zestimate®
C$266/sqft
C$504/mo HOA
What's special
- 166 days |
- 5 |
- 0 |
Zillow last checked:
Listing updated:
Listed by:
Cheryl Iftody, Associate,
Exp Realty
Source: courtesy of Pillar9 System,MLS®#: A2283285 Originating MLS®#: Calgary
Originating MLS®#: CalgaryFacts & features
Interior
Bedrooms & bathrooms
- Bedrooms: 2
- Bathrooms: 1
- Full bathrooms: 1
Other
- Level: Main
- Dimensions: 12`8" x 10`4"
Bedroom
- Level: Main
- Dimensions: 10`3" x 9`1"
Other
- Level: Main
- Dimensions: 5`0" x 10`4"
Other
- Level: Main
- Dimensions: 5`9" x 17`10"
Dining room
- Level: Main
- Dimensions: 8`6" x 9`0"
Other
- Level: Main
- Dimensions: 3`11" x 3`8"
Kitchen
- Level: Main
- Dimensions: 7`9" x 9`1"
Living room
- Level: Main
- Dimensions: 16`6" x 12`8"
Other
- Level: Main
- Dimensions: 5`9" x 4`0"
Storage
- Level: Main
- Dimensions: 3`0" x 6`10"
Walk in closet
- Level: Main
- Dimensions: 6`3" x 7`0"
Heating
- Baseboard, Hot Water
Cooling
- None
Appliances
- Included: Dishwasher, Electric Stove, Refrigerator
- Laundry: In Hall
Features
- No Animal Home, No Smoking Home, Open Floorplan, Walk-In Closet(s)
- Flooring: Laminate
- Has fireplace: No
- Common walls with other units/homes: 2+ Common Walls
Interior area
- Total interior livable area: 818 sqft
Property
Parking
- Total spaces: 1
- Parking features: Stall, Assigned
Features
- Levels: Single Level Unit
- Stories: 3
- Entry location: Other
- Patio & porch: Balcony(s)
- Exterior features: Balcony, Basketball Court, Courtyard, Playground, Tennis Court(s)
Details
- Zoning: M-C1 d75
Construction
Type & style
- Home type: Apartment
- Property subtype: Apartment
- Attached to another structure: Yes
Materials
- Vinyl Siding, Wood Frame
Condition
- New construction: No
- Year built: 1976
Community & HOA
Community
- Features: Playground
- Subdivision: Southwood
HOA
- Has HOA: Yes
- Amenities included: Clubhouse, Coin Laundry, Fitness Center, Parking, Party Room, Playground, Racquet Courts, Visitor Parking
- Services included: Common Area Maintenance, Heat, Insurance, Parking, Professional Management, Reserve Fund Contributions, Sewer, Snow Removal, Water
- HOA fee: C$504 monthly
Location
- Region: Calgary
Financial & listing details
- Price per square foot: C$266/sqft
- Date on market: 2/6/2026
- Inclusions: complex door entry fob
Cheryl Iftody, Associate
Cheryl Iftody, Associate
(403) 606-1996
By pressing Contact Agent, you agree that the real estate professional identified above may call/text you about your search, which may involve use of automated means and pre-recorded/artificial voices. You don't need to consent as a condition of buying any property, goods, or services. Message/data rates may apply. You also agree to our Terms of Use. Zillow does not endorse any real estate professionals. We may share information about your recent and future site activity with your agent to help them understand what you're looking for in a home.
Price history
Price history is unavailable.
Public tax history
Tax history is unavailable.
Climate risks
Neighborhood: Southwood
Nearby schools
GreatSchools rating
No schools nearby
We couldn't find any schools near this home.
- C$175,0001 bd1 ba627 sqft315 N Southampton Dr SW #4107, Calgary, AB T2W2T6For Sale

- C$229,9002 bd1 ba825 sqft315 N Southampton Dr SW #6310, Calgary, AB T2W2T6For Sale
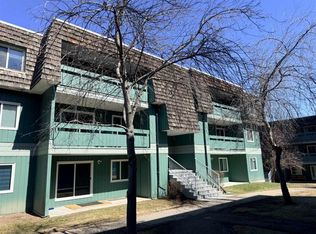
- C$179,0002 bd1 ba818 sqft315 W Southampton Dr SW #5111, Calgary, AB T2W2T6For Sale
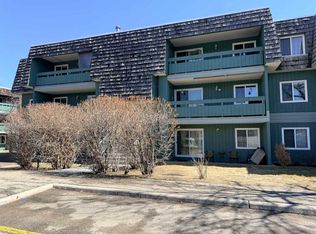
- C$229,9002 bd1 ba818 sqft315 E Southampton Dr SW #3202, Calgary, AB T2W2T6For Sale

- C$155,0001 bd1 ba631 sqft315 W Southampton Dr SW #1312, Calgary, AB T2W2T6For Sale
- C$205,0002 bd1 ba818 sqft315 E Southampton Dr SW #6102, Calgary, AB T2W2T6For Sale
- C$199,0002 bd1 ba822 sqft315 E Southampton Dr SW #5109, Calgary, AB T2W2T6For Sale
- C$229,0002 bd1 ba824 sqft315 E Southampton Dr SW #9302, Calgary, AB T2W2T6For Sale
Similar homes
- C$210,0002 bd1 ba818 sqft315 S Southampton Dr SW #4301, Calgary, AB T2W 2T6For Sale
 MLS ID #A2327791, Hassan Garcia Sierra, Associate, Exp Realty. courtesy of Pillar9 System
 - C$205,0002 bd1 ba818 sqft315 E Southampton Dr SW #6102, Calgary, AB T2W 2T6For Sale
 MLS ID #A2320287, Junaid Malik, Associate Broker, Urban-Realty.Ca. courtesy of Pillar9 System
 - C$212,8882 bd1 ba826 sqft10120 W Brookpark Blvd SW #324, Calgary, AB T2W 3G3For Sale
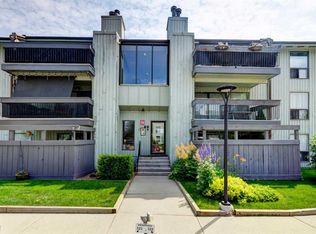 MLS ID #A2328984, Julie Vesuwalla, Associate Broker, Century 21 Bamber Realty Ltd.. courtesy of Pillar9 System
 - C$229,9002 bd1 ba673 sqft2308 E 17b St SW #302, Calgary, AB T2T 4S8For Sale
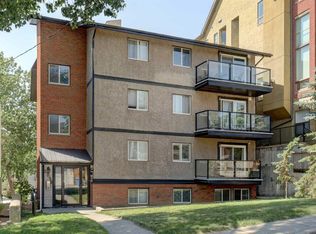 MLS ID #A2328741, Carolyn Watson, Associate, Nineteen 88 Real Estate. courtesy of Pillar9 System
 - C$205,0002 bd1 ba815 sqft13045 S 6th St SW #2308, Calgary, AB T2W 5H1For SaleMLS ID #A2326759, Tim Mazur, Associate, Greater Calgary Real Estate. courtesy of Pillar9 System
- C$214,9002 bd1 ba866 sqft820 S 89th Ave SW #131, Calgary, AB T2V 4N9For SaleMLS ID #A2308595, Steven Slavik, Associate, Maxwell Capital Realty. courtesy of Pillar9 System
- C$175,0001 bd1 ba627 sqft315 N Southampton Dr SW #4107, Calgary, AB T2W 2T6For SaleMLS ID #A2299056, Natalie Mitchell, Associate Broker, Urban-Realty.Ca. courtesy of Pillar9 System
- C$168,9952 bd1 ba720 sqft11620 S Elbow Dr SW #731, Calgary, AB T2W 3L6For SaleMLS ID #A2323860, Vinh Dinh, Associate, Real Estate Professionals Inc.. courtesy of Pillar9 System
- C$204,9002 bd1 ba827 sqft13045 W 6th St SW #3207, Calgary, AB T2W 5H1For SaleMLS ID #A2307524, Shawn Hubbard, Associate, Royal Lepage Benchmark. courtesy of Pillar9 System
- C$230,0002 bd2 ba1k sqft8948 E Elbow Dr SW #607, Calgary, AB T2V 0H9For SaleMLS ID #A2304010, Peter Kusch, Associate, Re/Max Complete Realty. courtesy of Pillar9 System
- C$155,0001 bd1 ba631 sqft315 W Southampton Dr SW #1312, Calgary, AB T2W 2T6For SaleMLS ID #A2314004, Jane Cai, Associate, Cir Realty. courtesy of Pillar9 System
- C$212,5002 bd1 ba772 sqft7 N Somervale Vw SW #307, Calgary, AB T2Y 4A9For SaleMLS ID #A2318878, Junaid Malik, Associate Broker, Urban-Realty.Ca. courtesy of Pillar9 System
- C$194,9002 bd1 ba824 sqft13045 W 6th St SW #3301, Calgary, AB T2W 5H1For SaleMLS ID #A2301131, Stephen To, Associate, Trec The Real Estate Company. courtesy of Pillar9 System
- C$189,9002 bd1 ba828 sqft13045 W 6th St SW #1212, Calgary, AB T2W 5H1For SaleMLS ID #A2320790, Ralph Sears, Associate, Century 21 Bamber Realty Ltd.. courtesy of Pillar9 System
- C$199,9002 bd1 ba1.1k sqft2200 N Woodview Dr SW #106, Calgary, AB T2W 3N6For SaleMLS ID #A2320380, Diane Payne, Associate Broker, Stonemere Real Estate Solutions. courtesy of Pillar9 System
- C$219,0002 bd1 ba1k sqft2200 E Woodview Dr SW #1112, Calgary, AB T2W 3N6For SaleMLS ID #A2313581, Cassandra Sokoloski, Associate, Re/Max House Of Real Estate. courtesy of Pillar9 System
- C$188,9002 bd1 ba802 sqft315 E Heritage Dr SE #208, Calgary, AB T2H 1N2For SaleMLS ID #A2312039, Zach Terlier, Associate, Real Broker. courtesy of Pillar9 System
- C$239,9002 bd1 ba918 sqft200 E Brookpark Dr SW #814, Calgary, AB T2W 3E5For SaleMLS ID #A2326331, Sally Krulis, Associate, Re/Max House Of Real Estate. courtesy of Pillar9 System
- C$209,9992 bd1 ba770 sqft2611 E 15a St SW #302, Calgary, AB T2T 4C1For SaleMLS ID #A2299373, Austin Stainsby, Associate, Kic Realty. courtesy of Pillar9 System
- C$219,9002 bd1 ba975 sqft1620 S 8th Ave NW #366, Calgary, AB T2N 1C4For SaleMLS ID #A2326893, Tyler Baptist, Associate, Cir Realty. courtesy of Pillar9 System
