{ OPEN HOUSE Sunday July 19th 1-3 PM } Welcome home to the BRIGHT and OPEN 2-Bedroom bungalow style END UNIT which backs onto GREEN SPACE. Designed for entertaining and living, the open concept living/dining area features LAMINATE flooring through-out, newer paint, and baseboards. The kitchen has been updated with newer cabinets, counters, tile back splash, and STAINLESS STEEL appliances. The large primary bedroom features access to the 4-piece en-suite via a perfectly laid out WALKIN closet. There is INSUITE LAUNDRY and plenty of storage for your added convenience. The spacious second bedroom provides ample closet space. The Windows, furnace and hot water tank were replaced a few years ago .Enjoy your summer BBQ's on the front PATIO. This pet friendly complex is steps to the nearby playground, soccer field, and ball diamond, all just moments away. Located close to Southland Leisure Centre, Fish Creek Park, Glenmore Reservoir, transit and C-Train access, schools, shopping, Rockyview Hospital, Heritage Park, golf courses and major routes including Stoney Trail. Perfect for first-time buyers, downsizers, or investors looking for affordable living
For sale
C$239,900
200 E Brookpark Dr SW #814, Calgary, AB T2W 3E5
2beds
918sqft
Townhouse
Built in 1977
-- sqft lot
$-- Zestimate®
C$261/sqft
C$309/mo HOA
What's special
- 13 days |
- 34 |
- 0 |
Zillow last checked:
Listing updated:
Listed by:
Sally Krulis, Associate,
Re/Max House Of Real Estate,
Cody Goddard, Associate,
Re/Max House Of Real Estate
Source: courtesy of Pillar9 System,MLS®#: A2326331 Originating MLS®#: Calgary
Originating MLS®#: CalgaryFacts & features
Interior
Bedrooms & bathrooms
- Bedrooms: 2
- Bathrooms: 1
- Full bathrooms: 1
Bedroom
- Level: Main
- Dimensions: 7`11" x 10`8"
Other
- Level: Main
- Dimensions: 10`7" x 13`6"
Other
- Level: Main
- Dimensions: 7`3" x 5`0"
Dining room
- Level: Main
- Dimensions: 7`6" x 8`7"
Foyer
- Level: Main
- Dimensions: 7`6" x 6`0"
Kitchen
- Level: Main
- Dimensions: 7`5" x 8`10"
Laundry
- Level: Main
- Dimensions: 8`10" x 6`4"
Living room
- Level: Main
- Dimensions: 11`4" x 14`7"
Heating
- Forced Air
Cooling
- None
Appliances
- Included: Dishwasher, Electric Stove, Microwave Hood Fan, Refrigerator, Washer/Dryer
- Laundry: In Unit
Features
- No Animal Home, No Smoking Home, Open Floorplan, See Remarks
- Flooring: Laminate, Linoleum
- Windows: Window Coverings
- Basement: None
- Has fireplace: No
- Common walls with other units/homes: 1 Common Wall
Interior area
- Total interior livable area: 918.38 sqft
- Finished area above ground: 918
Property
Parking
- Total spaces: 1
- Parking features: Stall, Assigned
Features
- Levels: One
- Stories: 1
- Patio & porch: Porch
- Exterior features: None
- Fencing: None
Lot
- Features: Landscaped, Level
Details
- Zoning: M-C1 d75
Construction
Type & style
- Home type: Townhouse
- Property subtype: Townhouse
Materials
- Stone, Wood Frame, Wood Siding
- Foundation: Concrete Perimeter
- Roof: Asphalt Shingle
Condition
- New construction: No
- Year built: 1977
Community & HOA
Community
- Features: Golf, Park, Playground, Sidewalks, Street Lights
- Subdivision: Braeside
HOA
- Has HOA: Yes
- Amenities included: Playground, Storage, Visitor Parking
- Services included: Common Area Maintenance, Insurance, Professional Management, Reserve Fund Contributions, Sewer, Snow Removal, Water
- HOA fee: C$309 monthly
Location
- Region: Calgary
Financial & listing details
- Price per square foot: C$261/sqft
- Date on market: 7/3/2026
- Inclusions: N/A
Sally Krulis, Associate
Sally Krulis, Associate
(403) 616-8130
By pressing Contact Agent, you agree that the real estate professional identified above may call/text you about your search, which may involve use of automated means and pre-recorded/artificial voices. You don't need to consent as a condition of buying any property, goods, or services. Message/data rates may apply. You also agree to our Terms of Use. Zillow does not endorse any real estate professionals. We may share information about your recent and future site activity with your agent to help them understand what you're looking for in a home.
Price history
Price history is unavailable.
Public tax history
Tax history is unavailable.
Climate risks
Neighborhood: Braeside
Nearby schools
GreatSchools rating
No schools nearby
We couldn't find any schools near this home.
- C$1,6502 bd1 ba904 sqft200 Brookpark Dr SW #1113, Calgary, AB T2W3E5For Rent
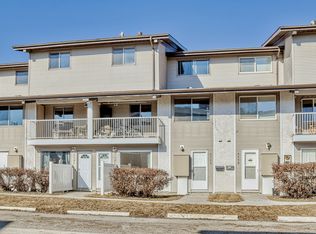
- C$1,8502 bd1 ba-- sqft200 Brookpark Dr SW #1213, Calgary, AB T2W3E5For Rent

- C$1,4952 bd1 ba1.1k sqft200 Brookpark Dr SW #523, Calgary, AB T2W3E5For Rent

- C$1,8952 bd2 ba1k sqft200 Brookpark Dr SW, Calgary, AB T2W3E5For Rent

- C$675,0003 bd2 ba1.6k sqft63 N Brookpark Cres SW, Calgary, AB T2W2W6For Sale
- C$--2 bd1 ba978 sqft939 Bracewood Dr SW #1005, Calgary, AB T2W3M4Off Market
- C$--2 bd1 ba978 sqft939 Bracewood Dr SW #1004, Calgary, AB T2W3M4Off Market
- C$--2 bd1 ba978 sqft939 Bracewood Dr SW #1001, Calgary, AB T2W3M4Off Market
Similar homes
- C$249,9003 bd1 ba1k sqft2520 S Palliser Dr SW #307, Calgary, AB T2V 4S9For Sale
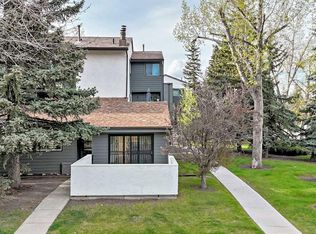 MLS ID #A2312653, Steve Hunter, Associate, The Home Hunters Real Estate Group Ltd.. courtesy of Pillar9 System
 - C$299,9002 bd2 ba980 sqft51 W Cedar Springs Gdns SW, Calgary, AB T2W 5J9For Sale
 MLS ID #A2316443, Jenny Mayhew, Associate Broker, 2% Realty. courtesy of Pillar9 System
 - C$210,0002 bd1 ba818 sqft315 S Southampton Dr SW #4301, Calgary, AB T2W 2T6For Sale
 MLS ID #A2327791, Hassan Garcia Sierra, Associate, Exp Realty. courtesy of Pillar9 System
 - C$329,9002 bd2 ba1k sqft740 W Bracewood Dr SW #35, Calgary, AB T2W 3N3For Sale
 MLS ID #A2318616, Jerry Thai, Associate, Maxwell Capital Realty. courtesy of Pillar9 System
 - C$239,9002 bd2 ba877 sqft15 W Falshire Ter NE, Calgary, AB T3J 3B1For SaleMLS ID #A2325851, Brandon Cabrera, Associate, Cir Realty. courtesy of Pillar9 System
- C$285,0002 bd2 ba922 sqft11240 S 6th St SW #11, Calgary, AB T2W 1V9For SaleMLS ID #A2320479, Brittany Kilroe, Associate, Cir Realty. courtesy of Pillar9 System
- C$199,9002 bd1 ba1k sqft2520 N Palliser Dr SW #409, Calgary, AB T2V 4S9For SaleMLS ID #A2315180, Jenny Mayhew, Associate Broker, 2% Realty. courtesy of Pillar9 System
- C$259,9002 bd2 ba865 sqft8948 B Elbow Dr E #183, Calgary, AB T2V 0H9For SaleMLS ID #A2322072, Sam Patel, Associate, Exp Realty. courtesy of Pillar9 System
- C$239,9002 bd1 ba812 sqft617 N 56th Ave SW #401, Calgary, AB T2V 0G9For SaleMLS ID #A2321494, Mehrdad Bagheri, Associate, Cir Realty. courtesy of Pillar9 System
- C$235,0002 bd1 ba866 sqft723 N 57th Ave SW #309, Calgary, AB T2V 4Z3For SaleMLS ID #A2314117, Sam Kim, Associate, Cir Realty. courtesy of Pillar9 System
- C$264,9002 bd1 ba839 sqft15 E Everridge Sq SW #104, Calgary, AB T2Y 5J6For SaleMLS ID #A2297574, Michael Niemans, Associate, Re/Max Landan Real Estate. courtesy of Pillar9 System
- C$235,0003 bd2 ba1.1k sqft131 E Templehill Dr NE #47, Calgary, AB T1Y 4T1For SaleMLS ID #A2327288, Justin Havre, Associate, Exp Realty. courtesy of Pillar9 System
- C$214,9002 bd1 ba866 sqft820 S 89th Ave SW #131, Calgary, AB T2V 4N9For SaleMLS ID #A2308595, Steven Slavik, Associate, Maxwell Capital Realty. courtesy of Pillar9 System
- C$240,0002 bd1 ba984 sqft1234 N 14th Ave SW #503, Calgary, AB T3C 0V9For SaleMLS ID #A2311423, Dave Hopkins, Associate, Maxwell Canyon Creek. courtesy of Pillar9 System
- C$264,9003 bd2 ba1.1k sqft231 S Heritage Dr SE #75D, Calgary, AB T2H 1N1For SaleMLS ID #A2322079, Jackson Kennedy, Associate, Fair Realty. courtesy of Pillar9 System
- C$219,9002 bd1 ba975 sqft1620 S 8th Ave NW #366, Calgary, AB T2N 1C4For SaleMLS ID #A2326893, Tyler Baptist, Associate, Cir Realty. courtesy of Pillar9 System
- C$226,0002 bd1 ba854 sqft80 W Galbraith Dr SW #11D, Calgary, AB T3E 3H2For SaleMLS ID #A2310213, Cole Mitchell, Associate, Karen King & Associates Inc.. courtesy of Pillar9 System
- C$234,9002 bd1 ba879 sqft1919 W 17th Ave SW #203, Calgary, AB T2T 0E9For SaleMLS ID #A2304261, Chris Ford, Associate, Maxwell Capital Realty. courtesy of Pillar9 System
- C$269,9002 bd1 ba783 sqft2395 N Eversyde Ave SW #1139, Calgary, AB T2Y 0B5For SaleMLS ID #A2314812, Larry Pritchard, Associate, Trec The Real Estate Company. courtesy of Pillar9 System
- C$202,9002 bd1 ba827 sqft13045 E 6th St SW #3315, Calgary, AB T2W 5H1For SaleMLS ID #A2325330, Amie Hautz, Associate, Century 21 Bamber Realty Ltd.. courtesy of Pillar9 System
