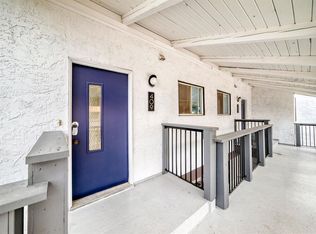
Tucked into one of Oakridge’s most desirable and established townhouse complexes, this rare bungalow style unit offers the convenience of single level living in an exceptional southwest location. Surrounded by mature trees and beautifully maintained green spaces, the complex is ideally situated just steps from South Glenmore Park, the pathways of Weaselhead Flats, shopping, transit, and highly regarded schools. The functional 3 bedroom layout provides comfortable everyday living along with excellent potential for downsizers, first time buyers, or investors seeking a well located property in a quiet, community oriented setting. Opportunities to own bungalow style townhomes in Oakridge are few and far between. Enjoy easy access to nature, recreation, and all the amenities that make this neighbourhood one of Calgary’s most consistently sought after communities.
For sale
C$249,900
2520 S Palliser Dr SW #307, Calgary, AB T2V 4S9
3beds
1,070sqft
Townhouse
Built in 1976
-- sqft lot
$-- Zestimate®
C$234/sqft
C$632/mo HOA
What's special
Single level livingSurrounded by mature treesBeautifully maintained green spaces
- 50 days |
- 116 |
- 4 |
Zillow last checked:
Listing updated:
Listed by:
Steve Hunter, Associate,
The Home Hunters Real Estate Group Ltd.,
Grant Hunter, Associate,
The Home Hunters Real Estate Group Ltd.
Source: courtesy of Pillar9 System,MLS®#: A2312653 Originating MLS®#: Calgary
Originating MLS®#: CalgaryFacts & features
Interior
Bedrooms & bathrooms
- Bedrooms: 3
- Bathrooms: 1
- Full bathrooms: 1
Other
- Level: Main
- Dimensions: 11`8" x 11`2"
Bedroom
- Level: Main
- Dimensions: 12`2" x 8`5"
Bedroom
- Level: Main
- Dimensions: 8`4" x 9`11"
Other
- Level: Main
Dining room
- Level: Main
- Dimensions: 11`0" x 9`6"
Kitchen
- Level: Main
- Dimensions: 8`0" x 9`4"
Living room
- Level: Main
- Dimensions: 10`6" x 13`3"
Storage
- Level: Main
- Dimensions: 5`10" x 8`8"
Heating
- Forced Air
Cooling
- None
Appliances
- Included: Electric Stove, Range Hood, Refrigerator, Washer/Dryer
- Laundry: In Unit, Laundry Room, Main Level
Features
- High Ceilings
- Flooring: Carpet, Laminate
- Windows: Window Coverings
- Basement: Crawl Space
- Has fireplace: No
- Common walls with other units/homes: 2+ Common Walls
Interior area
- Total interior livable area: 1,070 sqft
Property
Parking
- Total spaces: 1
- Parking features: Assigned, Stall
Features
- Levels: One
- Stories: 1
- Patio & porch: Patio
- Exterior features: Courtyard
- Fencing: Fenced
Lot
- Features: Landscaped, Level, Low Maintenance Landscape, Many Trees
Details
- Parcel number: 101274820
- Zoning: M-C1
Construction
Type & style
- Home type: Townhouse
- Architectural style: Bungalow
- Property subtype: Townhouse
Materials
- Wood Frame, Wood Siding
- Foundation: Concrete Perimeter
- Roof: Asphalt
Condition
- New construction: No
- Year built: 1976
Community & HOA
Community
- Features: Fishing, Park, Playground, Sidewalks, Street Lights, Tennis Court(s)
- Subdivision: Oakridge
HOA
- Has HOA: Yes
- Amenities included: Parking
- Services included: Common Area Maintenance, Maintenance Grounds, Professional Management, Reserve Fund Contributions, Snow Removal, Trash
- HOA fee: C$632 monthly
Location
- Region: Calgary
Financial & listing details
- Price per square foot: C$234/sqft
- Date on market: 5/20/2026
- Inclusions: N/A
Steve Hunter, Associate
Steve Hunter, Associate
(403) 921-0801
By pressing Contact Agent, you agree that the real estate professional identified above may call/text you about your search, which may involve use of automated means and pre-recorded/artificial voices. You don't need to consent as a condition of buying any property, goods, or services. Message/data rates may apply. You also agree to our Terms of Use. Zillow does not endorse any real estate professionals. We may share information about your recent and future site activity with your agent to help them understand what you're looking for in a home.
Price history
Price history is unavailable.
Public tax history
Tax history is unavailable.
Climate risks
Neighborhood: Oakridge
Nearby schools
GreatSchools rating
No schools nearby
We couldn't find any schools near this home.




- Alberta
- Division No. 6
- Calgary
- T2V 4S9
- Oakridge
- 2520 S Palliser Dr SW Unit 307
Nearby cities
Nearby neighborhoods
Nearby zip codes
Other Calgary Topics
