Welcome home to this 2-bedroom, 1-bathroom townhome in a convenient location. The parking stall is located just outside the unit, making everyday living easy and accessible. Inside, you'll find spacious bedrooms, a functional layout, and comfortable living spaces that are perfect for first-time buyers, downsizers, or investors. Enjoy being close to the Glenmore Reservoir, shopping, schools, parks, and The Rockyview Hospital, with easy access to major routes throughout the city. Residents of Palace Oaks appreciate the large green spaces and playground, making it an excellent option for young families or anyone looking for a community-oriented setting. Affordable, practical, and move-in ready—this is a great opportunity to own in a desirable location.
For sale
C$215,000
2520 E Palliser Dr SW #408, Calgary, AB T2V 4S9
2beds
1,139sqft
Townhouse
Built in 1977
-- sqft lot
$-- Zestimate®
C$189/sqft
C$641/mo HOA
What's special
Spacious bedroomsFunctional layoutComfortable living spaces
- 38 days |
- 47 |
- 8 |
Zillow last checked:
Listing updated:
Listed by:
Maricel Mcdonald, Associate,
Royal Lepage Benchmark
Source: courtesy of Pillar9 System,MLS®#: A2318732 Originating MLS®#: Calgary
Originating MLS®#: CalgaryFacts & features
Interior
Bedrooms & bathrooms
- Bedrooms: 2
- Bathrooms: 1
- Full bathrooms: 1
Bedroom
- Level: Third
- Dimensions: 8`3" x 9`10"
Other
- Level: Third
- Dimensions: 14`9" x 12`2"
Other
- Level: Third
- Dimensions: 10`9" x 7`9"
Dining room
- Level: Second
- Dimensions: 11`10" x 9`3"
Kitchen
- Level: Second
- Dimensions: 8`10" x 7`10"
Living room
- Level: Second
- Dimensions: 19`4" x 10`6"
Heating
- Forced Air
Cooling
- None
Appliances
- Included: Dishwasher, Dryer, Electric Stove, Range Hood, Refrigerator, Washer
- Laundry: Upper Level
Features
- No Smoking Home
- Flooring: Carpet
- Basement: None
- Number of fireplaces: 1
- Fireplace features: None
- Common walls with other units/homes: 2+ Common Walls
Interior area
- Total interior livable area: 1,139 sqft
Property
Parking
- Total spaces: 1
- Parking features: Stall, Assigned
Features
- Levels: Three Or More,3 (or more) Storey
- Stories: 1
- Patio & porch: Deck
- Exterior features: None
- Fencing: None
Lot
- Features: Level
Details
- Zoning: M-C1
Construction
Type & style
- Home type: Townhouse
- Property subtype: Townhouse
Materials
- Concrete, Wood Frame
- Foundation: Concrete Perimeter
- Roof: Asphalt Shingle
Condition
- New construction: No
- Year built: 1977
Community & HOA
Community
- Features: Park, Playground, Sidewalks, Street Lights
- Subdivision: Oakridge
HOA
- Has HOA: Yes
- Amenities included: Visitor Parking
- Services included: Common Area Maintenance, Insurance, Maintenance Grounds, Parking, Professional Management, Reserve Fund Contributions, Snow Removal
- HOA fee: C$641 monthly
Location
- Region: Calgary
Financial & listing details
- Price per square foot: C$189/sqft
- Date on market: 6/7/2026
- Inclusions: None
Maricel Mcdonald, Associate
Maricel Mcdonald, Associate
(403) 397-0831
By pressing Contact Agent, you agree that the real estate professional identified above may call/text you about your search, which may involve use of automated means and pre-recorded/artificial voices. You don't need to consent as a condition of buying any property, goods, or services. Message/data rates may apply. You also agree to our Terms of Use. Zillow does not endorse any real estate professionals. We may share information about your recent and future site activity with your agent to help them understand what you're looking for in a home.
Price history
Price history is unavailable.
Public tax history
Tax history is unavailable.
Climate risks
Neighborhood: Oakridge
Nearby schools
GreatSchools rating
No schools nearby
We couldn't find any schools near this home.
- C$219,0002 bd1 ba998 sqft2520 W Palliser Dr SW #1808, Calgary, AB T2V4S9For Sale

- C$218,8882 bd1 ba1k sqft2520 N Palliser Dr SW #1002, Calgary, AB T2V4S9For Sale

- C$249,9003 bd1 ba1k sqft2520 S Palliser Dr SW #307, Calgary, AB T2V4S9For Sale
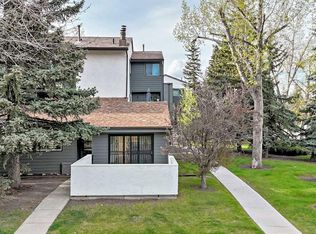
- C$199,9002 bd1 ba1k sqft2520 N Palliser Dr SW #409, Calgary, AB T2V4S9For Sale
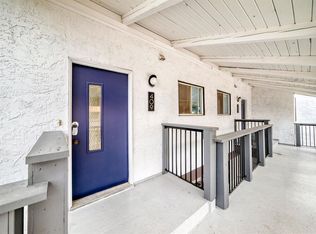
- C$335,0003 bd1 ba1k sqft2520 S Palliser Dr SW #1101, Calgary, AB T2V4S9For Sale
- C$--3 bd2 ba1k sqft2520 Palliser Dr SW #104, Calgary, AB T2V4S9Off Market
- C$219,0002 bd1 ba998 sqft2520 Palliser Dr SW #1808, Calgary, AB T2V4S9For Sale
- C$649,9005 bd3 ba1.1k sqft9611 E 24th St SW, Calgary, AB T2V4L2For Sale
Similar homes
- C$219,0002 bd1 ba998 sqft2520 W Palliser Dr SW #1808, Calgary, AB T2V 4S9For SaleMLS ID #A2305603, Julie Vesuwalla, Associate Broker, Century 21 Bamber Realty Ltd.. courtesy of Pillar9 System
- C$218,8882 bd1 ba1k sqft2520 N Palliser Dr SW #1002, Calgary, AB T2V 4S9For SaleMLS ID #A2306736, Susanita De Diego, Associate Broker, Coldwell Banker Mountain Central. courtesy of Pillar9 System
- C$219,0002 bd1 ba998 sqft2520 Palliser Dr SW #1808, Calgary, AB T2V 4S9For Sale
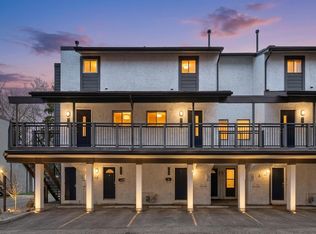 Century 21 Canada
 - C$249,9003 bd1 ba1k sqft2520 S Palliser Dr SW #307, Calgary, AB T2V 4S9For SaleMLS ID #A2312653, Steve Hunter, Associate, The Home Hunters Real Estate Group Ltd.. courtesy of Pillar9 System
- C$219,0002 bd1 ba1k sqft2200 E Woodview Dr SW #1112, Calgary, AB T2W 3N6For SaleMLS ID #A2313581, Cassandra Sokoloski, Associate, Re/Max House Of Real Estate. courtesy of Pillar9 System
- C$210,0002 bd1 ba818 sqft315 S Southampton Dr SW #4301, Calgary, AB T2W 2T6For SaleMLS ID #A2327791, Hassan Garcia Sierra, Associate, Exp Realty. courtesy of Pillar9 System
- C$219,9002 bd1 ba975 sqft1620 S 8th Ave NW #366, Calgary, AB T2N 1C4For SaleMLS ID #A2326893, Tyler Baptist, Associate, Cir Realty. courtesy of Pillar9 System
- C$199,9872 bd1 ba861 sqft10120 N Brookpark Blvd SW #123, Calgary, AB T2W 3G3For SaleMLS ID #A2325982, Gary Fayerman, Associate, Remax Innovations. courtesy of Pillar9 System
- C$190,0002 bd1 ba864 sqft820 S 89th Ave SW #135, Calgary, AB T2V 4N9For SaleMLS ID #A2318908, Justin Havre, Associate, Exp Realty. courtesy of Pillar9 System
- C$212,0003 bd1 ba970 sqft175 E Manora Pl NE #58, Calgary, AB T2A 5P7For SaleMLS ID #A2326384, Brad Seutter, Associate, Re/Max Realty Professionals. courtesy of Pillar9 System
- C$226,0002 bd1 ba854 sqft80 W Galbraith Dr SW #11D, Calgary, AB T3E 3H2For SaleMLS ID #A2310213, Cole Mitchell, Associate, Karen King & Associates Inc.. courtesy of Pillar9 System
- C$237,0002 bd1 ba759 sqft366 N 94th Ave SE #54, Calgary, AB T2J 5P1For SaleMLS ID #A2309895, Apryl Berranger, Associate, Re/Max Landan Real Estate. courtesy of Pillar9 System
- C$202,9002 bd1 ba827 sqft13045 E 6th St SW #3315, Calgary, AB T2W 5H1For SaleMLS ID #A2325330, Amie Hautz, Associate, Century 21 Bamber Realty Ltd.. courtesy of Pillar9 System
- C$224,9002 bd1 ba862 sqft80 E Galbraith Dr SW #14D, Calgary, AB T3E 3H2For SaleMLS ID #A2299480, Ron Garneau, Associate, Re/Max Complete Realty. courtesy of Pillar9 System
- C$238,0002 bd1 ba711 sqft2815 S 17th St SW #3, Calgary, AB T2T 6T5For SaleMLS ID #A2321632, Rhonda Campbell, Associate, Re/Max Complete Realty. courtesy of Pillar9 System
- C$239,9002 bd2 ba877 sqft15 W Falshire Ter NE, Calgary, AB T3J 3B1For SaleMLS ID #A2325851, Brandon Cabrera, Associate, Cir Realty. courtesy of Pillar9 System
- C$259,9002 bd2 ba865 sqft8948 B Elbow Dr E #183, Calgary, AB T2V 0H9For SaleMLS ID #A2322072, Sam Patel, Associate, Exp Realty. courtesy of Pillar9 System
- C$295,0001 bd2 ba965 sqft2425 N 90th Ave SW #314, Calgary, AB T2V 4X8For SaleMLS ID #A2317928, Nancy Calvin, Associate, Sotheby's International Realty Canada. courtesy of Pillar9 System
- C$232,0002 bd1 ba903 sqft315 N 50th Ave SW #109, Calgary, AB T2S 1H3For SaleMLS ID #A2317100, Tanner Braaten, Associate, Century 21 Bamber Realty Ltd.. courtesy of Pillar9 System
- C$204,9002 bd1 ba827 sqft13045 W 6th St SW #3207, Calgary, AB T2W 5H1For SaleMLS ID #A2307524, Shawn Hubbard, Associate, Royal Lepage Benchmark. courtesy of Pillar9 System
