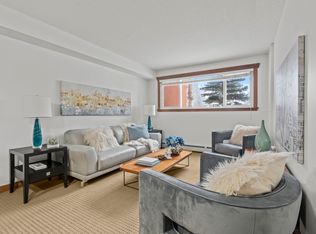
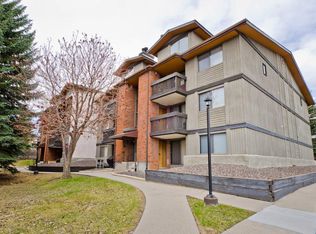
Welcome to The Windsor, a beautifully designed concrete building in the heart of highly desirable Windsor Park. Offering over 900 square feet of thoughtfully designed living space, this bright and spacious 2-bedroom condo is a refreshing alternative to today's smaller cookie-cutter floorplans. The open-concept layout is filled with natural light from the oversized windows and features a functional kitchen complete with granite countertops, tile backsplash, wood cabinetry, ample storage, and a pantry. The generous living and dining areas provide plenty of room for everyday living and entertaining, while the in-suite laundry room offers additional storage space. The primary bedroom is exceptionally spacious and features an well sized closet with built-in organizers. The second bedroom also includes a large closet with custom built-ins and is conveniently located next to the stylish 3-piece bathroom, complete with granite counters and an elevated vessel sink. Quality finishes throughout include real wood trim, high-end light fixtures, and solid-core doors that help minimize sound transfer. The Windsor underwent an extensive renovation in 2014, including new wiring, plumbing, windows, doors, kitchens, bathrooms, flooring, exterior finishes, landscaping, and more. This well-managed concrete building offers exceptional soundproofing, and an elevator. The location is truly unbeatable. Walk or bike to Britannia Plaza and enjoy local favourites such as Lina's Italian Market, Sunterra Market, Village Ice Cream, Monogram Coffee, yoga studios, restaurants, and boutique shopping. Enjoy year-round recreation at Stanley Park with swimming, skating, tennis courts, and river pathways nearby. Chinook Centre, the C-Train, Macleod Trail, and downtown Calgary are all just minutes away. Whether you're a first-time buyer, investor, or downsizer, this is an outstanding opportunity to own a spacious, high-quality home in one of Calgary's most sought-after inner-city communities.
For sale
C$232,000
315 N 50th Ave SW #109, Calgary, AB T2S 1H3
2beds
903sqft
Apartment
Built in 1968
-- sqft lot
$-- Zestimate®
C$257/sqft
C$664/mo HOA
What's special
Open-concept layoutFunctional kitchenGranite countertopsTile backsplashWood cabinetryAmple storageIn-suite laundry room
- 34 days |
- 23 |
- 1 |
Zillow last checked:
Listing updated:
Listed by:
Tanner Braaten, Associate,
Century 21 Bamber Realty Ltd.,
Mark Evernden, Associate,
Century 21 Bamber Realty Ltd.
Source: courtesy of Pillar9 System,MLS®#: A2317100 Originating MLS®#: Calgary
Originating MLS®#: CalgaryFacts & features
Interior
Bedrooms & bathrooms
- Bedrooms: 2
- Bathrooms: 1
- Full bathrooms: 1
Bedroom
- Level: Main
- Dimensions: 10`10" x 8`7"
Other
- Level: Main
- Dimensions: 13`1" x 12`4"
Other
- Level: Main
- Dimensions: 8`3" x 5`0"
Dining room
- Level: Main
- Dimensions: 12`2" x 10`9"
Kitchen
- Level: Main
- Dimensions: 12`2" x 8`2"
Living room
- Level: Main
- Dimensions: 17`11" x 12`3"
Heating
- Baseboard
Cooling
- None
Appliances
- Included: Dishwasher, Dryer, Electric Range, Microwave Hood Fan, Refrigerator, Washer
- Laundry: In Unit, Laundry Room
Features
- Closet Organizers, Granite Counters, No Animal Home, No Smoking Home, Pantry, Storage
- Flooring: Carpet, Ceramic Tile
- Windows: Vinyl Windows, Window Coverings
- Has fireplace: No
- Common walls with other units/homes: 1 Common Wall
Interior area
- Total interior livable area: 903.76 sqft
Property
Parking
- Total spaces: 1
- Parking features: Assigned, Off Street, Parking Lot, Paved, Plug-In, Stall
Features
- Levels: Single Level Unit
- Stories: 3
- Entry location: Ground
- Patio & porch: None
- Exterior features: None
Details
- Zoning: R-CG
Construction
Type & style
- Home type: Apartment
- Property subtype: Apartment
- Attached to another structure: Yes
Materials
- Concrete, Stone, Stucco, Wood Siding
Condition
- New construction: No
- Year built: 1968
Community & HOA
Community
- Features: Park, Playground, Sidewalks, Street Lights
- Subdivision: Windsor Park
HOA
- Has HOA: Yes
- Amenities included: Elevator(s), Parking
- Services included: Common Area Maintenance, Heat, Insurance, Professional Management, Reserve Fund Contributions, Sewer, Snow Removal, Trash, Water
- HOA fee: C$664 monthly
Location
- Region: Calgary
Financial & listing details
- Price per square foot: C$257/sqft
- Date on market: 6/5/2026
- Inclusions: N/A
Tanner Braaten, Associate
Tanner Braaten, Associate
(587) 229-0054
By pressing Contact Agent, you agree that the real estate professional identified above may call/text you about your search, which may involve use of automated means and pre-recorded/artificial voices. You don't need to consent as a condition of buying any property, goods, or services. Message/data rates may apply. You also agree to our Terms of Use. Zillow does not endorse any real estate professionals. We may share information about your recent and future site activity with your agent to help them understand what you're looking for in a home.
Price history
Price history is unavailable.
Public tax history
Tax history is unavailable.
Climate risks
Neighborhood: Windsor Park
Nearby schools
GreatSchools rating
No schools nearby
We couldn't find any schools near this home.




- Alberta
- Division No. 6
- Calgary
- T2S 1H3
- Windsor Park
- 315 N 50th Ave SW Unit 109
Nearby cities
Nearby neighborhoods
Nearby zip codes
Other Calgary Topics
