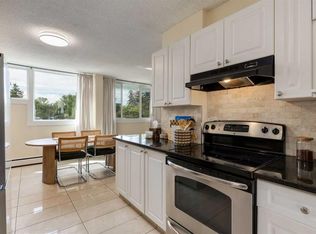
Welcome to this bright and spacious 2-bedroom, 1.5-bathroom main floor condo in the established community of Haysboro. Surrounded by mature trees and beautifully maintained green spaces, this home offers a peaceful setting with the convenience of nearby amenities, transit, and shopping. Designed with comfort and versatility in mind, the functional layout features generously sized rooms that easily accommodate both everyday living and entertaining. The living room is filled with natural light and opens onto a private west-facing patio, the perfect spot to enjoy afternoon sunshine, morning coffee, or a quiet evening outdoors. The two well-proportioned bedrooms provide flexibility for a variety of lifestyles, whether you're accommodating guests, creating a home office, or simply looking for extra space. Additional conveniences include in suite laundry, an assigned parking stall with plug-in, and an assigned storage shed. Hays Farm residents enjoy access to exceptional amenities, including an outdoor swimming pool which is just steps away from this unit, tennis court, sauna, party room, and beautifully landscaped common areas that foster an active and connected lifestyle. Ideally situated within walking distance of the train station and close to schools, shopping, restaurants, and more, this location offers outstanding accessibility and everyday convenience. Whether you're a first-time buyer, investor, downsizer, or simply seeking a low-maintenance lifestyle in a well-established community, this is an opportunity you do not want to miss! Book your showing today.
For sale
C$259,900
8948 B Elbow Dr E #183, Calgary, AB T2V 0H9
2beds
865sqft
Apartment
Built in 1973
-- sqft lot
$-- Zestimate®
C$300/sqft
C$566/mo HOA
What's special
Surrounded by mature treesBeautifully maintained green spacesFunctional layoutGenerously sized roomsPrivate west-facing patioTwo well-proportioned bedroomsIn suite laundry
- 72 days
- 38
- 3
Zillow last checked:
Listing updated:
Listed by:
Sam Patel, Associate,
Exp Realty
Source: courtesy of Pillar9 System,MLS®#: A2322072 Originating MLS®#: Calgary
Originating MLS®#: CalgaryFacts & features
Interior
Bedrooms & bathrooms
- Bedrooms: 2
- Bathrooms: 2
- Full bathrooms: 1
- 1/2 bathrooms: 1
Other
- Level: Main
- Dimensions: 10`4" x 21`4"
Bedroom
- Level: Main
- Dimensions: 9`6" x 14`6"
Other
- Level: Main
- Dimensions: 7`10" x 5`1"
Other
- Level: Main
- Dimensions: 5`0" x 4`11"
Dining room
- Level: Main
- Dimensions: 7`10" x 8`10"
Foyer
- Level: Main
- Dimensions: 3`6" x 8`10"
Kitchen
- Level: Main
- Dimensions: 8`0" x 8`6"
Living room
- Level: Main
- Dimensions: 12`9" x 17`9"
Heating
- Baseboard
Cooling
- None
Appliances
- Included: Dishwasher, Electric Stove, Microwave Hood Fan, Refrigerator, Washer/Dryer
- Laundry: In Unit
Features
- See Remarks
- Flooring: Ceramic Tile, Laminate
- Has fireplace: No
- Common walls with other units/homes: 2+ Common Walls
Interior area
- Total interior livable area: 865 sqft
Property
Parking
- Total spaces: 1
- Parking features: Parking Lot, Paved, Plug-In, Stall, Assigned
Features
- Levels: Single Level Unit
- Stories: 4
- Entry location: Ground
- Patio & porch: Patio
- Exterior features: Courtyard, Private Entrance, Tennis Court(s)
Details
- Parcel number: 112052445
- Zoning: M-C1
Construction
Type & style
- Home type: Apartment
- Property subtype: Apartment
- Attached to another structure: Yes
Materials
- Brick, Wood Siding
- Roof: Asphalt Shingle
Condition
- New construction: No
- Year built: 1973
Community & HOA
Community
- Features: Park, Playground, Tennis Court(s)
- Subdivision: Haysboro
HOA
- Has HOA: Yes
- Amenities included: Elevator(s), Outdoor Pool, Party Room, Picnic Area, Racquet Courts, Recreation Facilities, Sauna, Visitor Parking
- Services included: Amenities of HOA/Condo, Common Area Maintenance, Gas, Heat, Maintenance Grounds, Parking, Professional Management, Reserve Fund Contributions, Sewer, Snow Removal, Trash, Water
- HOA fee: C$566 monthly
Location
- Region: Calgary
Financial & listing details
- Price per square foot: C$300/sqft
- Date on market: 6/18/2026
- Inclusions: Not applicable
Price history
Price history is unavailable.
Public tax history
Tax history is unavailable.
Climate risks
Neighborhood: Haysboro
Nearby schools
GreatSchools rating
No schools nearby
We couldn't find any schools near this home.
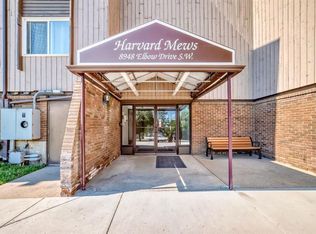
- C$187,9001 bd1 ba706 sqft8948 W Elbow Dr SW #382, Calgary, AB T2V0H9For Sale
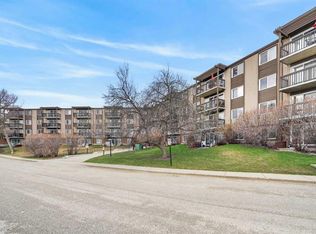
- C$187,5001 bd1 ba704 sqft8948 E Elbow Dr SW #602, Calgary, AB T2V0H9For Sale
- C$189,0001 bd1 ba698 sqft8948 E Elbow Dr SW #482, Calgary, AB T2V0H9For Sale

- C$184,9001 bd1 ba704 sqft8948 E Elbow Dr SW #809, Calgary, AB T2V0H9For Sale

Similar homes
- C$249,9003 bd2 ba1.1k sqft231 S Heritage Dr SE #75D, Calgary, AB T2H 1N1For Sale
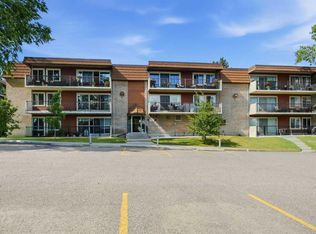 MLS ID #A2322079, Jackson Kennedy, Associate, Fair Realty. courtesy of Pillar9 System
 - C$214,9002 bd1 ba866 sqft820 S 89th Ave SW #131, Calgary, AB T2V 4N9For Sale
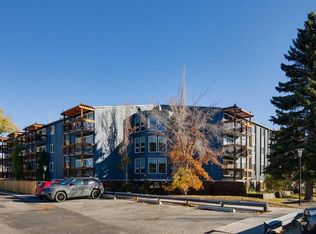 MLS ID #A2308595, Steven Slavik, Associate, Maxwell Capital Realty. courtesy of Pillar9 System
 - C$235,0001 bd1 ba880 sqft7301 N 4a St SW #308A, Calgary, AB T2V 4V8For Sale
 MLS ID #A2338320, Jayson Shmyrko, Associate, Cir Realty. courtesy of Pillar9 System
 - C$275,0002 bd1 ba988 sqft7007 W 4a St SW #213, Calgary, AB T2V 1A1For Sale
 MLS ID #A2323861, Dorothy Rice, Associate, Re/Max First. courtesy of Pillar9 System
