Welcome to this impressive 2-bedroom, 1-bathroom condominium nestled in the tranquil neighbourhood of Canyon Meadows. This bright South facing unit with only 1 common wall is clean, updated and ready to move-in. The thoughtfully designed floor plan maximizes both space and natural light. The home features updated vinyl plank flooring throughout the entrance, living room, dining room, hallway, and both bedrooms, along with new LED lighting and ceiling fans. The newer kitchen offers sleek appliances, classic white cabinetry, a custom backsplash, and an abundance of storage, including large pot-and-pan drawers. Down the hall, you’ll find a spacious storage room perfect for keeping your extras organized and out of sight. Both bedrooms are generously sized and offer plenty of storage. The updated 4-piece bathroom features cabinetry and a backsplash that complement the kitchen beautifully. Step outside onto the impressive 16-foot south-facing balcony, complete with brand-new railings and peaceful views toward the surrounding green space and beyond. With only 1/2 a flight of stairs to the unit and a closely located parking stall (#811), bringing in groceries and everyday essentials is a breeze. Condo fees include all electricity, heat, water, sewer, building insurance, reserve fund contributions, common area maintenance and more. Additional amenities include ample on-site visitor parking and access to a common laundry room in Building 700. Ideally located within walking distance of Southcentre Mall, Anderson LRT, Fish Creek Park and its extensive pathway system, schools, restaurants and more. Whether you’re a first-time buyer, downsizer, or investor, this is a fantastic opportunity to own a bright, well-maintained and updated home in an excellent Canyon Meadows location. Do not miss out!
For sale
C$179,900
11620 S Elbow Dr SW #811, Calgary, AB T2W 3L6
2beds
758sqft
Apartment
Built in 1977
-- sqft lot
$-- Zestimate®
C$237/sqft
C$531/mo HOA
What's special
Bright south facing unitNewer kitchenSleek appliancesClassic white cabinetryCustom backsplashSpacious storage room
- 23 hours |
- 11 |
- 0 |
Zillow last checked:
Listing updated:
Listed by:
Jan Sali, Associate,
Century 21 Bamber Realty Ltd.
Source: courtesy of Pillar9 System,MLS®#: A2338715 Originating MLS®#: Calgary
Originating MLS®#: CalgaryFacts & features
Interior
Bedrooms & bathrooms
- Bedrooms: 2
- Bathrooms: 1
- Full bathrooms: 1
Bedroom
- Level: Main
- Dimensions: 7`8" x 11`2"
Other
- Level: Main
- Dimensions: 10`2" x 11`3"
Other
- Level: Main
- Dimensions: 4`11" x 8`5"
Dining room
- Level: Main
- Dimensions: 7`8" x 8`5"
Foyer
- Level: Main
- Dimensions: 4`10" x 3`7"
Kitchen
- Level: Main
- Dimensions: 7`2" x 8`0"
Laundry
- Level: Main
- Dimensions: 10`8" x 5`1"
Living room
- Level: Main
- Dimensions: 9`9" x 14`0"
Heating
- Baseboard
Cooling
- None
Appliances
- Included: Dishwasher, Electric Stove, Microwave Hood Fan, Refrigerator
- Laundry: Common Area
Features
- Ceiling Fan(s)
- Flooring: Tile
- Windows: Window Coverings
- Has fireplace: No
- Common walls with other units/homes: 1 Common Wall
Interior area
- Total interior livable area: 758 sqft
- Finished area above ground: 758
Video & virtual tour
Property
Parking
- Total spaces: 1
- Parking features: Stall, Assigned
Features
- Levels: Single Level Unit
- Stories: 4
- Entry location: Other
- Patio & porch: None
- Exterior features: Balcony
Details
- Parcel number: 112238793
- Zoning: M-C1 d100
Construction
Type & style
- Home type: Apartment
- Property subtype: Apartment
- Attached to another structure: Yes
Materials
- Brick, Cement Fiber Board, Wood Siding
- Roof: Asphalt Shingle
Condition
- New construction: No
- Year built: 1977
Community & HOA
Community
- Features: Sidewalks, Street Lights
- Subdivision: Canyon Meadows
HOA
- Has HOA: Yes
- Amenities included: Laundry, Parking, Trash, Visitor Parking
- Services included: Common Area Maintenance, Electricity, Heat, Insurance, Maintenance Grounds, Parking, Professional Management, Reserve Fund Contributions, Sewer, Snow Removal, Trash, Water
- HOA fee: C$531 monthly
Location
- Region: Calgary
Financial & listing details
- Price per square foot: C$237/sqft
- Date on market: 8/21/2026
- Inclusions: Microwave is sold-as
Price history
Price history is unavailable.
Public tax history
Tax history is unavailable.
Climate risks
Neighborhood: Canyon Meadows
Nearby schools
GreatSchools rating
No schools nearby
We couldn't find any schools near this home.
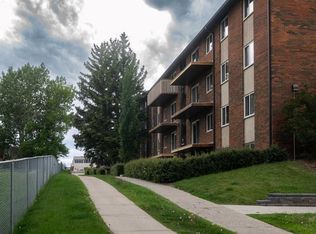
- C$160,0002 bd1 ba720 sqft11620 S Elbow Dr SW #731, Calgary, AB T2W3L6For Sale
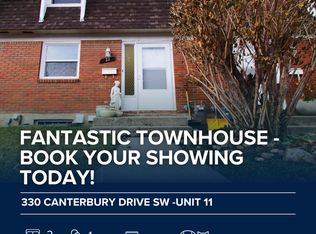
- C$--2 bd1 ba1k sqft330 Canterbury Dr SW #11, Calgary, AB T2W1H6Off Market
- C$--2 bd2 ba959 sqft9999 Elbow Dr SW #1467120, Calgary, AB T2W2E6Off Market
- C$--1 bd1 ba687 sqft9999 Elbow Dr SW #1467110, Calgary, AB T2W2E6Off Market
- C$--1 bd1 ba589 sqft9999 Elbow Dr SW #1467107, Calgary, AB T2W2E6Off Market
- C$--2 bd2 ba983 sqft9999 Elbow Dr SW #1467118, Calgary, AB T2W2E6Off Market
- C$--1 bd1 ba480 sqft9999 Elbow Dr SW #1467104, Calgary, AB T2W2E6Off Market
- C$--2 bd2 ba924 sqft9999 Elbow Dr SW #1467119, Calgary, AB T2W2E6Off Market
Similar homes
- C$179,9002 bd1 ba828 sqft10120 E Brookpark Blvd SW #111, Calgary, AB T2W 3G3For Sale
 MLS ID #A2338587, Christopher Kellett, Associate, Power Properties. courtesy of Pillar9 System
 - C$169,9001 bd1 ba632 sqft315 W Southampton Dr SW #8302, Calgary, AB T2W 2T6For Sale
 MLS ID #A2338840, Jennifer Mcintosh, Associate, Kic Realty. courtesy of Pillar9 System
 - C$160,0002 bd1 ba720 sqft11620 S Elbow Dr SW #731, Calgary, AB T2W 3L6For SaleMLS ID #A2323860, Vinh Dinh, Associate, Real Estate Professionals Inc.. courtesy of Pillar9 System
- C$185,0002 bd1 ba818 sqft315 E Southampton Dr SW #9106, Calgary, AB T2W 2T6For Sale
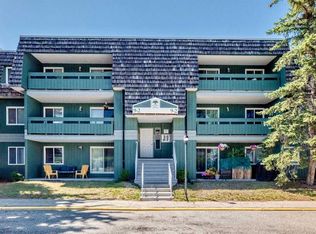 MLS ID #A2334338, Sandra Lam, Associate, Trec The Real Estate Company. courtesy of Pillar9 System
 - C$190,0002 bd1 ba833 sqft315 E Southampton Dr SW #2306, Calgary, AB T2W 2T6For SaleMLS ID #A2334076, Eric Boyd, Associate, Re/Max House Of Real Estate. courtesy of Pillar9 System
- C$184,0002 bd1 ba822 sqft315 E Southampton Dr SW #5109, Calgary, AB T2W 2T6For SaleMLS ID #A2329861, Jamie Ostby, Associate, Kic Realty. courtesy of Pillar9 System
- C$195,0002 bd1 ba818 sqft315 S Southampton Dr SW #4301, Calgary, AB T2W 2T6For SaleMLS ID #A2327791, Hassan Garcia Sierra, Associate, Exp Realty. courtesy of Pillar9 System
- C$189,0002 bd1 ba818 sqft315 E Southampton Dr SW #3202, Calgary, AB T2W 2T6For SaleMLS ID #A2305066, Bill Macdougall, Broker, Optimum Realty Group. courtesy of Pillar9 System
- C$179,5002 bd1 ba828 sqft13045 W 6th St SW #1212, Calgary, AB T2W 5H1For SaleMLS ID #A2320790, Ralph Sears, Associate, Century 21 Bamber Realty Ltd.. courtesy of Pillar9 System
- C$185,0002 bd1 ba841 sqft13045 S 6th St SW #4214, Calgary, AB T2W 5H1For SaleMLS ID #A2329267, Brent Rosborough, Associate, Real Broker. courtesy of Pillar9 System
- C$178,8002 bd1 ba825 sqft13045 W 6th St SW #3209, Calgary, AB T2W 5H1For SaleMLS ID #A2323772, Rebecca Pratt, Associate, Coldwell Banker Mountain Central. courtesy of Pillar9 System
- C$198,9502 bd1 ba826 sqft10120 W Brookpark Blvd SW #324, Calgary, AB T2W 3G3For SaleMLS ID #A2328984, Julie Vesuwalla, Associate Broker, Century 21 Bamber Realty Ltd.. courtesy of Pillar9 System
- C$199,5002 bd1 ba827 sqft13045 E 6th St SW #3315, Calgary, AB T2W 5H1For SaleMLS ID #A2325330, Amie Hautz, Associate, Century 21 Bamber Realty Ltd.. courtesy of Pillar9 System
- C$199,9002 bd1 ba833 sqft10120 E Brookpark Blvd SW #214, Calgary, AB T2W 3G3For SaleMLS ID #A2332004, Tanner Young, Associate, Wahi Realty Inc.. courtesy of Pillar9 System
- C$225,0002 bd2 ba1k sqft8948 E Elbow Dr SW #607, Calgary, AB T2V 0H9For SaleMLS ID #A2337675, Art Lee, Associate, Real Broker. courtesy of Pillar9 System
- C$229,9002 bd1 ba988 sqft521 N 57th Ave SW #306, Calgary, AB T2V 4N5For SaleMLS ID #A2338894, Len T. Wong, Associate Broker, Re/Max Complete Realty. courtesy of Pillar9 System
- C$199,9872 bd1 ba861 sqft10120 N Brookpark Blvd SW #123, Calgary, AB T2W 3G3For SaleMLS ID #A2325982, Gary Fayerman, Associate, Remax Innovations. courtesy of Pillar9 System
- C$205,0002 bd1 ba815 sqft13045 S 6th St SW #2308, Calgary, AB T2W 5H1For SaleMLS ID #A2326759, Tim Mazur, Associate, Greater Calgary Real Estate. courtesy of Pillar9 System
- C$179,9002 bd1 ba828 sqft13045 6th St SW #1212, Calgary, AB T2W 5H1For SaleCentury 21 Canada
- C$187,5001 bd1 ba704 sqft8948 E Elbow Dr SW #602, Calgary, AB T2V 0H9For SaleMLS ID #A2332700, David Kube, Associate, Calgary West Realty. courtesy of Pillar9 System
