Welcome to Hays Farm—where space, convenience, and an incredible list of amenities come together in one of Calgary’s most established and mature communities. This second-floor, 2-bedroom, 1.5-bathroom condo offers an impressive 1,031 sq. ft. of functional living space. Inside, you’ll appreciate just how spacious and bright this home feels, with two exceptionally generous bedrooms offering flexibility for guests or even a home office. The primary bedroom features a private 2-piece ensuite, while an additional 4-piece bathroom serves the rest of the home. The kitchen is equipped with stainless steel appliances, and plenty of storage, while in-suite laundry adds everyday convenience. You'll appreciate how warm and inviting the open living and dining areas of the home are. Enjoy your morning coffee or unwind at the end of the day on the east-facing balcony, where you can take in the views and enjoy the morning sun. The unit also includes an assigned parking stall with a plug-in and an assigned storage locker and bicycle storage in a secured storage shed. Life at Hays Farm comes with an impressive collection of amenities. Spend the summer by the outdoor pool, relax in the sauna, host friends in the party room or take advantage of the tennis courts and beautifully landscaped grounds with walking paths throughout the complex. Additional conveniences include a common laundry room on the second floor, visitor parking, and an additional secured storage space on the third floor with manager-assisted access. Pets allowed with restrictions. This well-managed and maintained complex is ideally located close to Chinook Centre, Glenmore Landing, schools, Heritage Park, the Glenmore Reservoir, and the LRT, with downtown Calgary just a short commute away. With its generous living space, oversized bedrooms, extensive amenities, and convenient Haysboro location, this home offers a comfortable space to call home with plenty of room to make it your own!
For sale
C$225,000
8948 E Elbow Dr SW #607, Calgary, AB T2V 0H9
2beds
1,031sqft
Apartment
Built in 1974
-- sqft lot
$-- Zestimate®
C$218/sqft
C$695/mo HOA
What's special
Two exceptionally generous bedroomsIn-suite laundryOutdoor poolParty roomTennis courtsGenerous living spaceOversized bedrooms
- 10 days |
- 63 |
- 3 |
Zillow last checked:
Listing updated:
Listed by:
Art Lee, Associate,
Real Broker,
Dana Paes, Associate,
Real Broker
Source: courtesy of Pillar9 System,MLS®#: A2337675 Originating MLS®#: Calgary
Originating MLS®#: CalgaryFacts & features
Interior
Bedrooms & bathrooms
- Bedrooms: 2
- Bathrooms: 2
- Full bathrooms: 1
- 1/2 bathrooms: 1
Bedroom
- Level: Main
- Dimensions: 14`8" x 13`8"
Other
- Level: Main
- Dimensions: 15`5" x 12`10"
Other
- Level: Main
- Dimensions: 5`0" x 7`7"
Other
- Level: Main
- Dimensions: 8`6" x 4`10"
Dining room
- Level: Main
- Dimensions: 8`5" x 8`6"
Kitchen
- Level: Main
- Dimensions: 7`9" x 7`10"
Living room
- Level: Main
- Dimensions: 18`3" x 12`10"
Heating
- Baseboard, Natural Gas
Cooling
- None
Appliances
- Included: Dishwasher, Electric Stove, Range Hood, Refrigerator, Washer/Dryer Stacked
- Laundry: In Unit, Laundry Room
Features
- Ceiling Fan(s), No Animal Home, No Smoking Home
- Flooring: Carpet, Laminate, Tile
- Windows: Vinyl Windows
- Has fireplace: No
- Common walls with other units/homes: 2+ Common Walls
Interior area
- Total interior livable area: 1,031 sqft
Video & virtual tour
Property
Parking
- Total spaces: 1
- Parking features: Assigned, Stall
Features
- Levels: Single Level Unit
- Stories: 4
- Entry location: Other
- Patio & porch: Balcony(s)
- Exterior features: Balcony, Courtyard, Storage, Tennis Court(s)
- Pool features: Community, Outdoor Pool
Details
- Parcel number: 112071353
- Zoning: M-C1
Construction
Type & style
- Home type: Apartment
- Property subtype: Apartment
- Attached to another structure: Yes
Materials
- Brick, Wood Frame, Wood Siding
- Roof: Asphalt Shingle
Condition
- New construction: No
- Year built: 1974
Community & HOA
Community
- Features: Clubhouse, Park, Playground, Tennis Court(s)
- Subdivision: Haysboro
HOA
- Has HOA: Yes
- Amenities included: Bicycle Storage, Clubhouse, Coin Laundry, Elevator(s), Outdoor Pool, Parking, Recreation Room, Sauna, Storage, Visitor Parking
- Services included: Common Area Maintenance, Heat, Insurance, Parking, Professional Management, Reserve Fund Contributions, Sewer, Snow Removal, Trash, Water
- HOA fee: C$695 monthly
Location
- Region: Calgary
Financial & listing details
- Price per square foot: C$218/sqft
- Date on market: 8/17/2026
- Date available: 09/04/2026
- Inclusions: None
Price history
Price history is unavailable.
Public tax history
Tax history is unavailable.
Climate risks
Neighborhood: Haysboro
Nearby schools
GreatSchools rating
No schools nearby
We couldn't find any schools near this home.
- C$259,9002 bd2 ba865 sqft8948 B Elbow Dr E #183, Calgary, AB T2V0H9For Sale

- C$187,9001 bd1 ba706 sqft8948 W Elbow Dr SW #382, Calgary, AB T2V0H9For Sale
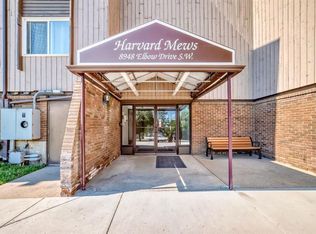
- C$187,5001 bd1 ba704 sqft8948 E Elbow Dr SW #602, Calgary, AB T2V0H9For Sale
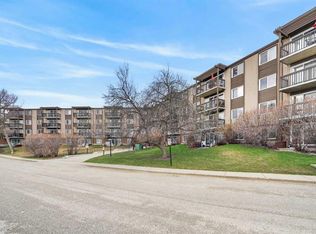
- C$189,0001 bd1 ba698 sqft8948 E Elbow Dr SW #482, Calgary, AB T2V0H9For Sale

- C$184,9001 bd1 ba704 sqft8948 E Elbow Dr SW #809, Calgary, AB T2V0H9For Sale
- C$247,9002 bd1 ba852 sqft8948 W Elbow Dr SW #503, Calgary, AB T2V0H9For Sale
- C$1,6992 bd1 ba860 sqft8948 Elbow Dr SW #C251, Calgary, AB T2V0H9For Rent
- C$--1 bd1 ba604 sqft8948 Elbow Dr SW #A203, Calgary, AB T2V0H9Off Market
Similar homes
- C$225,0002 bd1 ba820 sqft630 S 57th Ave SW #308, Calgary, AB T2V 0H4For Sale
 MLS ID #A2335274, Jeff Grohn, Associate, Grassroots Realty Group. courtesy of Pillar9 System
 - C$187,5001 bd1 ba704 sqft8948 E Elbow Dr SW #602, Calgary, AB T2V 0H9For SaleMLS ID #A2332700, David Kube, Associate, Calgary West Realty. courtesy of Pillar9 System
- C$200,0002 bd1 ba813 sqft315 W Heritage Dr SE #319, Calgary, AB T2H 1N2For Sale
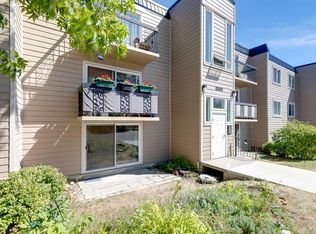 MLS ID #A2334858, Mike Hickey, Associate, First Place Realty. courtesy of Pillar9 System
 - C$224,9002 bd1 ba862 sqft80 E Galbraith Dr SW #14D, Calgary, AB T3E 3H2For Sale
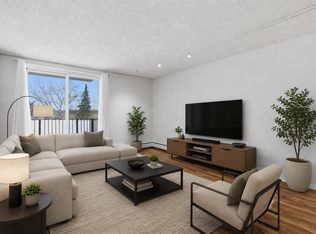 MLS ID #A2334452, Ron Garneau, Associate, Re/Max Complete Realty. courtesy of Pillar9 System
 - C$242,5001 bd1 ba703 sqft790 N Kingsmere Cres SW #116, Calgary, AB T2V 2G9For SaleMLS ID #A2339343, Justin Havre, Associate, Exp Realty. courtesy of Pillar9 System
- C$230,0002 bd1 ba801 sqft903 N 19th Ave SW #103, Calgary, AB T2T 0H8For SaleMLS ID #A2330663, Jesse Davies, Associate Broker, Century 21 Bamber Realty Ltd.. courtesy of Pillar9 System
- C$224,8992 bd1 ba873 sqft80 W Galbraith Dr SW #17C, Calgary, AB T3E 3H2For SaleMLS ID #A2320925, John Glumac, Associate, Maxwell Canyon Creek. courtesy of Pillar9 System
- C$190,0002 bd1 ba833 sqft315 E Southampton Dr SW #2306, Calgary, AB T2W 2T6For SaleMLS ID #A2334076, Eric Boyd, Associate, Re/Max House Of Real Estate. courtesy of Pillar9 System
- C$195,0002 bd1 ba818 sqft315 S Southampton Dr SW #4301, Calgary, AB T2W 2T6For SaleMLS ID #A2327791, Hassan Garcia Sierra, Associate, Exp Realty. courtesy of Pillar9 System
- C$229,9002 bd1 ba1k sqft6400 W Coach Hill Rd SW #831, Calgary, AB T3H 1B8For SaleMLS ID #A2338874, Zoe Saraceni, Associate, Re/Max First. courtesy of Pillar9 System
- C$199,9872 bd1 ba861 sqft10120 N Brookpark Blvd SW #123, Calgary, AB T2W 3G3For SaleMLS ID #A2325982, Gary Fayerman, Associate, Remax Innovations. courtesy of Pillar9 System
- C$264,9003 bd2 ba1.1k sqft231 S Heritage Dr SE #75D, Calgary, AB T2H 1N1For SaleMLS ID #A2322079, Jackson Kennedy, Associate, Fair Realty. courtesy of Pillar9 System
- C$226,0002 bd1 ba854 sqft80 W Galbraith Dr SW #11D, Calgary, AB T3E 3H2For SaleMLS ID #A2310213, Cole Mitchell, Associate, Karen King & Associates Inc.. courtesy of Pillar9 System
- C$185,0002 bd1 ba818 sqft315 E Southampton Dr SW #9106, Calgary, AB T2W 2T6For SaleMLS ID #A2334338, Sandra Lam, Associate, Trec The Real Estate Company. courtesy of Pillar9 System
- C$229,9001 bd1 ba617 sqft17 E 13th St NW #404, Calgary, AB T2N 1Z1For SaleMLS ID #A2338130, Bryon Howard, Associate, Exp Realty. courtesy of Pillar9 System
- C$274,9002 bd2 ba892 sqft290 W Shawville Way SE #410, Calgary, AB T2Y 3Z9For SaleMLS ID #A2339407, Tenzin Nyima, Associate, First Place Realty. courtesy of Pillar9 System
- C$184,0002 bd1 ba822 sqft315 E Southampton Dr SW #5109, Calgary, AB T2W 2T6For SaleMLS ID #A2329861, Jamie Ostby, Associate, Kic Realty. courtesy of Pillar9 System
- C$225,0003 bd1 ba1k sqft1829 N 11th Ave SW #401, Calgary, AB T3C 0N7For SaleMLS ID #A2309743, Ayham Abrar, Associate, Cir Realty. courtesy of Pillar9 System
- C$204,9002 bd1 ba827 sqft13045 W 6th St SW #3207, Calgary, AB T2W 5H1For SaleMLS ID #A2307524, Shawn Hubbard, Associate, Royal Lepage Benchmark. courtesy of Pillar9 System
- C$190,0002 bd1 ba831 sqft635 N 57th Ave SW #302, Calgary, AB T2V 0H5For SaleMLS ID #A2319789, Erin Pilsner, Associate, Re/Max Complete Realty. courtesy of Pillar9 System
