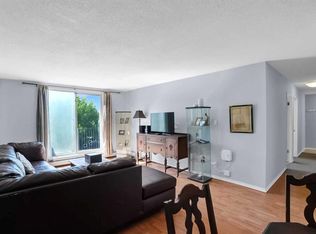
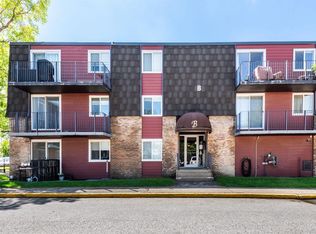
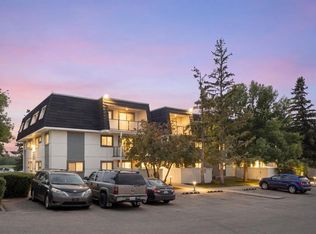
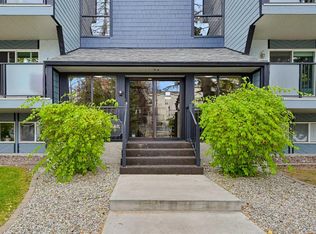
Looking for a smart buy that that is smart like going to School ? Just 2 blocks to Mount Royal University. This stylish 2-bedroom gem in the heart of Glamorgan and a good bet. 2 Blocks to Grey Eagle Hotel and Casino and Steps to North Glenmore Park and Pathways. Tucked into a sought-after location, facing lush greenspace and mature trees, it offers the perfect mix of urban convenience and laid-back vibes. The bright second-floor unit has been refreshed from top to bottom with fresh paint, updated flooring, modern lighting, an updated bathroom, brand-new fridge and dishwasher, newer windows and patio door, plus newer in-suite laundry. The oversized balcony is your front-row seat to peaceful green views, Easy access to pathways, shopping, and a quick hop downtown. Add in a concrete building with extensive common-area upgrades, secure entry, extra storage, and assigned parking, and you've got a turn-key property with serious lifestyle appeal and strong investment potential. Move in, rent out, or do both—either way, this one is a vibe.
For sale
C$214,000
80 E Galbraith Dr SW #14D, Calgary, AB T3E 3H2
2beds
862sqft
Apartment
Built in 1971
-- sqft lot
$-- Zestimate®
C$248/sqft
C$484/mo HOA
What's special
Bright second-floor unitFresh paintUpdated flooringModern lightingUpdated bathroomBrand-new fridge and dishwasherNewer in-suite laundry
- 68 days
- 12
- 0
Zillow last checked:
Listing updated:
Listed by:
Ron Garneau, Associate,
Re/Max Complete Realty
Source: courtesy of Pillar9 System,MLS®#: A2334452 Originating MLS®#: Calgary
Originating MLS®#: CalgaryFacts & features
Interior
Bedrooms & bathrooms
- Bedrooms: 2
- Bathrooms: 1
- Full bathrooms: 1
Bedroom
- Level: Main
- Dimensions: 10`5" x 13`5"
Other
- Level: Main
- Dimensions: 11`5" x 15`7"
Other
- Level: Main
- Dimensions: 8`1" x 5`3"
Dining room
- Level: Main
- Dimensions: 9`2" x 7`6"
Foyer
- Level: Main
- Dimensions: 3`6" x 5`7"
Kitchen
- Level: Main
- Dimensions: 7`11" x 7`2"
Laundry
- Level: Main
- Dimensions: 3`1" x 8`7"
Living room
- Level: Main
- Dimensions: 12`9" x 17`0"
Heating
- Baseboard, Natural Gas
Cooling
- None
Appliances
- Included: Dishwasher, Dryer, Refrigerator, Stove(s), Washer
- Laundry: In Unit
Features
- Laminate Counters
- Flooring: Ceramic Tile, Laminate
- Windows: Window Coverings
- Has fireplace: No
- Common walls with other units/homes: 2+ Common Walls
Interior area
- Total interior livable area: 862 sqft
- Finished area above ground: 862
Property
Parking
- Total spaces: 1
- Parking features: Parking Lot, Stall, Assigned
Features
- Levels: Single Level Unit
- Stories: 4
- Entry location: Other
- Patio & porch: Balcony(s)
- Exterior features: Balcony
Details
- Zoning: M-C1 d54
Construction
Type & style
- Home type: Apartment
- Property subtype: Apartment
- Attached to another structure: Yes
Materials
- Brick, Wood Siding
- Foundation: Concrete Perimeter
- Roof: Tar/Gravel
Condition
- New construction: No
- Year built: 1971
Utilities & green energy
- Sewer: Public Sewer
- Water: Public
- Utilities for property: Cable Available, Electricity Connected, Natural Gas Connected, Phone Available, Sewer Connected, Water Connected
Community & HOA
Community
- Features: Park, Playground, Sidewalks, Street Lights
- Subdivision: Glamorgan
HOA
- Has HOA: Yes
- Amenities included: Parking, Storage, Visitor Parking
- Services included: Common Area Maintenance, Heat, Parking, Professional Management, Reserve Fund Contributions, Sewer, Snow Removal, Water
- HOA fee: C$484 monthly
Location
- Region: Calgary
Financial & listing details
- Price per square foot: C$248/sqft
- Date on market: 8/4/2026
- Inclusions: n/a
- Electric utility on property: Yes
Price history
Price history is unavailable.
Public tax history
Tax history is unavailable.
Climate risks
Neighborhood: Glamorgan
Nearby schools
GreatSchools rating
No schools nearby
We couldn't find any schools near this home.
- C$209,8992 bd1 ba873 sqft80 W Galbraith Dr SW #17C, Calgary, AB T3E3H2For Sale
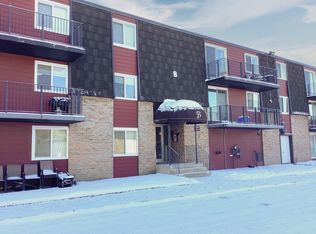
- C$222,0002 bd1 ba882 sqft80 N Galbraith Dr SW #21B, Calgary, AB T3E3H2For Sale
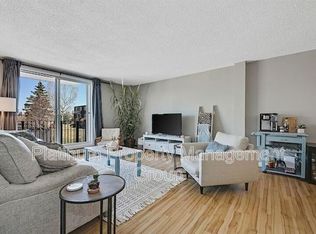
- C$--2 bd1 ba-- sqftB8 Galbraith Dr SW #80, Calgary, AB T3E3H2Off Market
- C$--2 bd1 ba850 sqft11B Galbraith Dr SW #80, Calgary, AB T3E3H2Off Market
Similar homes
- C$209,8992 bd1 ba873 sqft80 W Galbraith Dr SW #17C, Calgary, AB T3E 3H2For SaleMLS ID #A2320925, John Glumac, Associate, Maxwell Canyon Creek. courtesy of Pillar9 System
- C$222,0002 bd1 ba882 sqft80 N Galbraith Dr SW #21B, Calgary, AB T3E 3H2For SaleMLS ID #A2318010, Jonathan Salois, Associate, Cir Realty. courtesy of Pillar9 System
- C$249,9002 bd1 ba856 sqft3115 N 51st St SW #2301, Calgary, AB T3E 6P4For Sale
 MLS ID #A2351321, Stacey Kelley, Associate, Royal Lepage Benchmark. courtesy of Pillar9 System
 - C$227,5002 bd1 ba807 sqft617 N 56th Ave SW #201, Calgary, AB T2V 0G9For Sale
 MLS ID #A2349454, Richard Baldy, Associate, Cir Realty. courtesy of Pillar9 System
