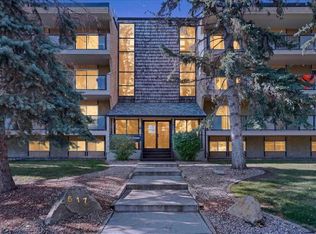
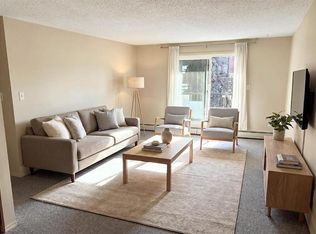
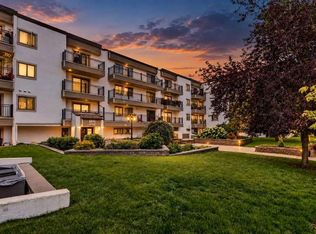
Welcome to this beautifully maintained 2-bedroom corner unit in the desirable inner-city community of Windsor Park. Lovingly cared for by its longtime owner, this move-in-ready condo features tasteful modern renovations and upgrades throughout. The corner location offers added privacy and natural light, while the sunny deck is perfect for enjoying the warmer months. This quiet, well-maintained building offers coin-operated laundry conveniently located only meters from the unit, with the option to install an in-suite washer and dryer subject to condo board approval. Assigned parking is included, and affordable condo fees cover gas, heat, insurance, general maintenance, and reserve fund contributions. Enjoy an outstanding central location close to Henry Wise Wood High School, Britannia Plaza, Chinook Centre, Stanley Park, nearby LRT access, public transit and major roadways. Stanley Park offers green space, an outdoor pool, sports facilities, and access to Calgary's extensive walking and cycling pathway network. With downtown just minutes away and excellent access to shopping, restaurants, schools, parks and recreation, this is a great opportunity for young professionals, first-time buyers, downsizers or investors looking for an updated property. Great convenience in a elevator free building as this unit is only one small flight of steps away!
For sale
C$227,500
617 N 56th Ave SW #201, Calgary, AB T2V 0G9
2beds
807sqft
Apartment
Built in 1977
-- sqft lot
$-- Zestimate®
C$282/sqft
C$540/mo HOA
What's special
- 17 hours
- 15
- 0
Zillow last checked:
Listing updated:
Listed by:
Richard Baldy, Associate,
Cir Realty
Source: courtesy of Pillar9 System,MLS®#: A2349454 Originating MLS®#: Calgary
Originating MLS®#: CalgaryFacts & features
Interior
Bedrooms & bathrooms
- Bedrooms: 2
- Bathrooms: 1
- Full bathrooms: 1
Bedroom
- Level: Main
- Dimensions: 11`1" x 11`1"
Bedroom
- Level: Main
- Dimensions: 11`2" x 9`0"
Other
- Level: Main
- Dimensions: 7`7" x 4`11"
Dining room
- Level: Main
- Dimensions: 8`7" x 7`9"
Kitchen
- Level: Main
- Dimensions: 8`7" x 7`8"
Living room
- Level: Main
- Dimensions: 13`11" x 11`10"
Heating
- Baseboard, Hot Water, Natural Gas
Cooling
- None
Appliances
- Included: Dishwasher, Electric Range, Microwave Hood Fan, Refrigerator
Features
- No Smoking Home
- Has fireplace: No
- Common walls with other units/homes: 1 Common Wall
Interior area
- Total interior livable area: 807 sqft
Property
Parking
- Total spaces: 1
- Parking features: Assigned, Carport
- Has carport: Yes
Features
- Levels: Single Level Unit
- Stories: 4
- Entry location: Other
- Patio & porch: None
- Exterior features: Balcony
Details
- Parcel number: 112534336
- Zoning: M-C2
Construction
Type & style
- Home type: Apartment
- Property subtype: Apartment
- Attached to another structure: Yes
Materials
- Cement Fiber Board, Wood Frame
Condition
- New construction: No
- Year built: 1977
Community & HOA
Community
- Features: Park, Playground, Sidewalks, Street Lights
- Subdivision: Windsor Park
HOA
- Has HOA: Yes
- Amenities included: Bicycle Storage, Coin Laundry, Parking
- Services included: Amenities of HOA/Condo, Common Area Maintenance, Gas, Heat, Insurance, Maintenance Grounds, Parking, Professional Management, Reserve Fund Contributions, Sewer, Snow Removal, Trash
- HOA fee: C$540 monthly
Location
- Region: Calgary
Financial & listing details
- Price per square foot: C$282/sqft
- Date on market: 10/5/2026
- Inclusions: bbq on patio
Price history
Price history is unavailable.
Public tax history
Tax history is unavailable.
Climate risks
Neighborhood: Windsor Park
Nearby schools
GreatSchools rating
No schools nearby
We couldn't find any schools near this home.
Similar homes
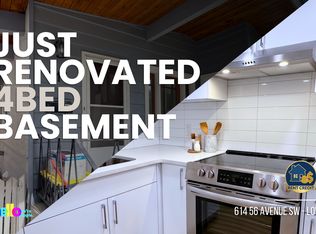
- C$219,9002 bd1 ba812 sqft617 N 56th Ave SW #401, Calgary, AB T2V 0G9For Sale
 MLS ID #A2344632, Mehrdad Bagheri, Associate, Cir Realty. courtesy of Pillar9 System
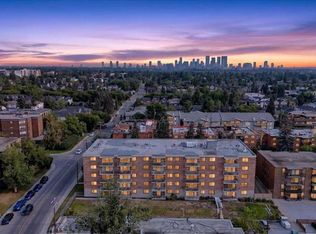
 - C$219,9002 bd1 ba988 sqft521 N 57th Ave SW #306, Calgary, AB T2V 4N5For Sale
 MLS ID #A2346486, Len T. Wong, Associate Broker, Re/Max Complete Realty. courtesy of Pillar9 System
 - C$220,0002 bd1 ba820 sqft630 S 57th Ave SW #308, Calgary, AB T2V 0H4For Sale
 MLS ID #A2335274, Jeff Grohn, Associate, Grassroots Realty Group. courtesy of Pillar9 System
 - C$234,9002 bd2 ba1.1k sqft723 N 57th Ave SW #214, Calgary, AB T2V 4Z3For Sale
 MLS ID #A2330487, Benjamin Sweet, Associate, Real Broker. courtesy of Pillar9 System
