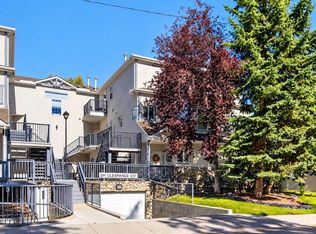
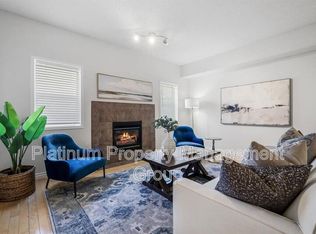
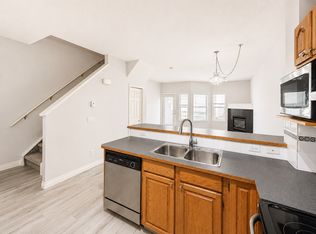
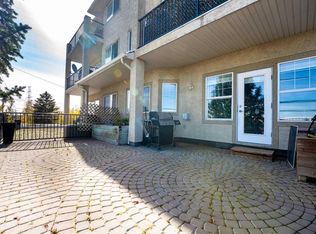
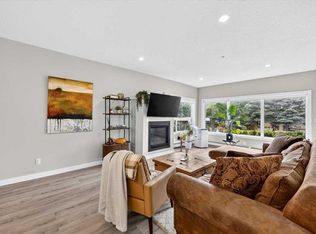
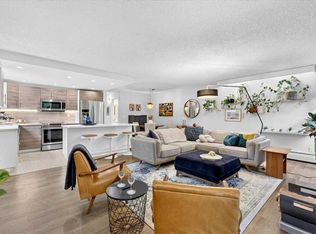
A fantastic opportunity for a first-time home buyer looking for more space, great parking, and a convenient location. This unique two-storey, loft-style condo is the largest unit in the complex, offering over 1,100 sq. ft., 2 bedrooms, 2 bathrooms, and a layout that feels much more like a townhome than a traditional condo. One of its best features? Your own street-level entrance. Walk directly from the street into your home , no shared lobby, no common hallway, and no waiting for an elevator. This offers the convenience and privacy of a private entrance while still providing the low-maintenance benefits of condo living. Inside, a proper foyer with a coat closet welcomes you home before leading up to the bright main living area. The refreshed kitchen features quartz countertops and stainless steel appliances (2023), along with an eating bar with seating for four. New wide-plank laminate flooring (2022) carries through the main level, while a corner gas fireplace creates a comfortable focal point in the living room. Patio doors open onto an impressive 23-ft. balcony with plenty of room for a barbecue, outdoor dining, and entertaining. A bedroom and full bathroom on this level offer flexibility for a roommate, guests, or a dedicated home office. Upstairs, vaulted ceilings and large windows create an airy loft-like feel. The spacious primary suite has its own 14-ft. private balcony, walk-in closet, and a 4-piece ensuite, along with a convenient laundry/mechanical room featuring a newer laundry centre (2022). For buyers with two vehicles, the heated underground tandem parking stall accommodates both, a major bonus for inner-city living. Hydronic in-floor heating adds year-round comfort, and the hot water tank was replaced in 2022. And then there’s the location. With Chinook Centre, Britannia Plaza, restaurants, shopping, transit, everyday amenities, and downtown Calgary all within easy reach, you can spend less time commuting and more time enjoying where you live. Pet-friendly, low-maintenance, spacious, and incredibly well located, this is an ideal first home for someone who wants the convenience of condo living without feeling like they’re living in a typical condo.
For sale
C$385,000
622 S 56th Ave SW #208, Calgary, AB T2V 0G8
2beds
1,130sqft
Apartment
Built in 1999
-- sqft lot
$-- Zestimate®
C$340/sqft
C$596/mo HOA
What's special
- 43 days
- 17
- 0
Zillow last checked:
Listing updated:
Listed by:
Len T. Wong, Associate Broker,
Re/Max Complete Realty,
Candice Ly-Walker, Associate,
Re/Max Complete Realty
Source: courtesy of Pillar9 System,MLS®#: A2341339 Originating MLS®#: Calgary
Originating MLS®#: CalgaryFacts & features
Interior
Bedrooms & bathrooms
- Bedrooms: 2
- Bathrooms: 2
- Full bathrooms: 2
Bedroom
- Level: Main
- Dimensions: 12`9" x 10`5"
Other
- Level: Upper
- Dimensions: 19`6" x 8`8"
Other
- Level: Main
- Dimensions: 9`6" x 7`0"
Other
- Level: Upper
- Dimensions: 8`7" x 4`11"
Other
- Level: Main
- Dimensions: 23`9" x 4`7"
Other
- Level: Upper
- Dimensions: 15`2" x 4`6"
Foyer
- Level: Lower
- Dimensions: 5`0" x 5`6"
Other
- Level: Main
- Dimensions: 12`10" x 8`6"
Laundry
- Level: Upper
- Dimensions: 6`4" x 5`4"
Living room
- Level: Main
- Dimensions: 16`8" x 10`6"
Walk in closet
- Level: Upper
- Dimensions: 4`8" x 5`0"
Heating
- Boiler, Natural Gas
Cooling
- None
Appliances
- Included: Dishwasher, Electric Range, Microwave, Range Hood, Refrigerator, Washer/Dryer Stacked
- Laundry: In Unit
Features
- Ceiling Fan(s), High Ceilings, Open Floorplan, Separate Entrance, Tankless Hot Water
- Flooring: Carpet, Laminate
- Number of fireplaces: 1
- Fireplace features: Gas, Great Room
- Common walls with other units/homes: 2+ Common Walls
Interior area
- Total interior livable area: 1,130 sqft
- Finished area above ground: 1,130
Video & virtual tour
Property
Parking
- Total spaces: 2
- Parking features: Garage Door Opener, Garage Faces Front, Heated Garage, Tandem, Underground, Titled
- Has uncovered spaces: Yes
Features
- Levels: Multi Level Unit
- Stories: 3
- Entry location: Other
- Patio & porch: Balcony(s)
- Exterior features: Courtyard, Private Entrance
Details
- Parcel number: 82803670
- Zoning: DC (pre 1P2007)
Construction
Type & style
- Home type: Apartment
- Property subtype: Apartment
- Attached to another structure: Yes
Materials
- Stucco, Wood Frame
- Foundation: Concrete Perimeter
- Roof: Asphalt Shingle
Condition
- New construction: No
- Year built: 1999
Community & HOA
Community
- Features: Park
- Subdivision: Windsor Park
HOA
- Has HOA: Yes
- Amenities included: Other, Parking
- Services included: Common Area Maintenance, Insurance, Maintenance Grounds, Parking, Professional Management, Reserve Fund Contributions, Snow Removal, Trash
- HOA fee: C$596 monthly
Location
- Region: Calgary
Financial & listing details
- Price per square foot: C$340/sqft
- Date on market: 8/31/2026
- Inclusions: None
Price history
Price history is unavailable.
Public tax history
Tax history is unavailable.
Climate risks
Neighborhood: Windsor Park
Nearby schools
GreatSchools rating
No schools nearby
We couldn't find any schools near this home.
Similar homes
- C$344,9002 bd2 ba995 sqft4718 E Stanley Rd SW #103, Calgary, AB T2S 2R2For Sale
 MLS ID #A2350020, Rashpal Gill, Associate, Five Star Realty. courtesy of Pillar9 System
 - C$399,9002 bd2 ba1.1k sqft1441 W 23rd Ave SW #206, Calgary, AB T2T 0T6For Sale
 MLS ID #A2343090, Kayla Mathison, Associate, Optimum Realty Group. courtesy of Pillar9 System
 - C$400,0002 bd2 ba1.1k sqft626 S 24th Ave SW #201, Calgary, AB T2S 0K6For Sale
 MLS ID #A2344871, Benjamin Sweet, Associate, Real Broker. courtesy of Pillar9 System
 - C$334,9002 bd2 ba874 sqft3704 W 15a St SW #101, Calgary, AB T2T 4C3For Sale
 MLS ID #A2340064, Jesse Davies, Associate Broker, Century 21 Bamber Realty Ltd.. courtesy of Pillar9 System
