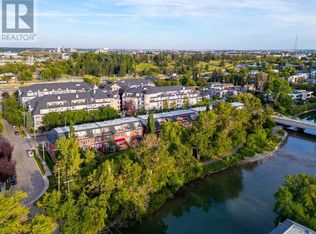
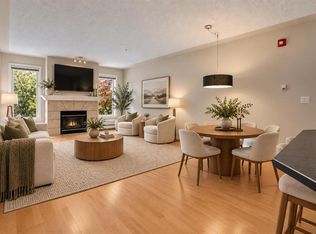
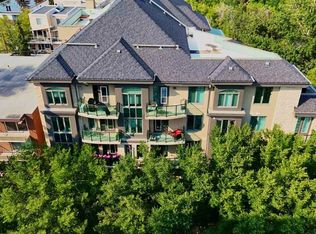
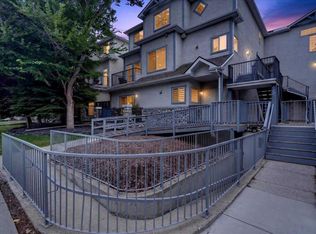
Nestled in the highly sought-after inner-city community of Erlton, this beautifully updated two-story residence offers the perfect blend of sophisticated urban living, exceptional walkability, and everyday convenience. Just moments from the banks of the Elbow River, this vibrant location places you within walking distance of scenic river pathways, the expansive Roxboro and Erlton Off-Leash Area, charming local cafés, the Erlton/Stampede station, the Stampede Park, and the boutique shopping, acclaimed restaurants, and lively atmosphere of Mission. Whether commuting downtown, enjoying a morning walk along the river, or taking advantage of Calgary's renowned festivals and entertainment, this location truly offers the best of city living. Inside, this meticulously maintained home has been thoughtfully refreshed with stylish updates completed this year, including fresh paint throughout, beautiful new flooring, an updated kitchen cabinet colour, contemporary backsplashes in the upstairs bathrooms, and modern lighting that create a bright, inviting atmosphere from the moment you step inside. The thoughtfully designed open-concept main level is both functional and elegant, featuring engineered hardwood flooring, a contemporary kitchen with quartz countertops, and a spacious walk-in pantry. The kitchen seamlessly connects to the generous living and dining spaces, creating an ideal setting for everyday living as well as effortless entertaining. A convenient powder room, Storage room and laundry on the main floor completes the well-designed layout. Upstairs, you will find new vinyl flooring, two spacious bedrooms a main 4-piece bath along with, a serene primary retreat complete with a 3-piece ensuite and access to a private balcony—perfect for enjoying your morning coffee or unwinding at the end of the day. One of this home's most unique features is its three separate entrances, including a private, fenced patio with a gas BBQ hookup, creating an inviting extension of your living space and offering the perfect setting for outdoor dining, relaxing, or entertaining guests. Adding even more value is your own titled underground parking stall, a rare offering in this desirable location, along with exclusive resident amenities including an on-site car wash and vacuum station. Combining timeless style, thoughtful updates, outstanding amenities, and one of Calgary's most walkable and connected inner-city neighborhoods', this exceptional Erlton residence presents an outstanding opportunity to experience elevated urban living at its finest.
For sale
C$429,000
2422 W Erlton St SW #102, Calgary, AB T2S 3B6
2beds
1,184sqft
Apartment
Built in 1998
-- sqft lot
$-- Zestimate®
C$362/sqft
C$859/mo HOA
What's special
Meticulously maintained homeFresh paint throughoutBeautiful new flooringUpdated kitchen cabinet colourEngineered hardwood flooringSpacious walk-in pantryConvenient powder room
- 99 days
- 6
- 0
Zillow last checked:
Listing updated:
Listed by:
Maren Jackson, Associate Broker,
Real Broker
Source: courtesy of Pillar9 System,MLS®#: A2325568 Originating MLS®#: Calgary
Originating MLS®#: CalgaryFacts & features
Interior
Bedrooms & bathrooms
- Bedrooms: 2
- Bathrooms: 3
- Full bathrooms: 2
- 1/2 bathrooms: 1
Bedroom
- Level: Second
- Dimensions: 12`8" x 10`6"
Other
- Level: Second
- Dimensions: 10`4" x 19`11"
Other
- Level: Main
- Dimensions: 4`4" x 4`11"
Other
- Level: Second
- Dimensions: 4`5" x 9`0"
Other
- Level: Second
- Dimensions: 56`10" x 7`5"
Dining room
- Level: Main
- Dimensions: 9`3" x 7`10"
Other
- Level: Main
- Dimensions: 6`3" x 7`8"
Kitchen
- Level: Main
- Dimensions: 8`5" x 11`3"
Laundry
- Level: Main
- Dimensions: 6`6" x 4`10"
Living room
- Level: Main
- Dimensions: 11`5" x 13`6"
Pantry
- Level: Main
- Dimensions: 4`10" x 32`7"
Walk in closet
- Level: Second
- Dimensions: 7`11" x 4`2"
Walk in closet
- Level: Second
- Dimensions: 4`8" x 4`6"
Heating
- Baseboard, Natural Gas
Cooling
- None
Appliances
- Included: Dishwasher, Electric Stove, Freezer, Microwave, Microwave Hood Fan, Washer/Dryer Stacked
- Laundry: In Unit
Features
- Open Floorplan, Pantry, Separate Entrance, Stone Counters, Storage, Walk-In Closet(s)
- Flooring: Carpet, Tile, Vinyl
- Number of fireplaces: 1
- Fireplace features: Gas, Living Room
- Common walls with other units/homes: 2+ Common Walls
Interior area
- Total interior livable area: 1,184 sqft
Video & virtual tour
Property
Parking
- Total spaces: 1
- Parking features: Parkade, Stall, Titled, Underground
Features
- Levels: Multi Level Unit
- Stories: 5
- Entry location: Ground
- Patio & porch: Front Porch, None, Patio
- Exterior features: BBQ gas line, Private Entrance
Details
- Parcel number: 112734980
- Zoning: M-C2 d187
Construction
Type & style
- Home type: Apartment
- Property subtype: Apartment
- Attached to another structure: Yes
Materials
- Mixed
Condition
- New construction: No
- Year built: 1998
Community & HOA
Community
- Features: Other, Park, Sidewalks, Street Lights
- Subdivision: Erlton
HOA
- Has HOA: Yes
- Amenities included: Car Wash Area, Elevator(s), Parking, Secured Parking, Visitor Parking
- Services included: Amenities of HOA/Condo, Common Area Maintenance, Gas, Heat, Maintenance Grounds, Parking, Professional Management, Reserve Fund Contributions, Sewer, Snow Removal, Trash, Water
- HOA fee: C$859 monthly
Location
- Region: Calgary
Financial & listing details
- Price per square foot: C$362/sqft
- Date on market: 7/1/2026
- Inclusions: Entertainment unit in the 2nd bedroom
Price history
Price history is unavailable.
Public tax history
Tax history is unavailable.
Climate risks
Neighborhood: Erlton
Nearby schools
GreatSchools rating
No schools nearby
We couldn't find any schools near this home.
- C$--2 bd2 ba1.1k sqft2422 Erlton St SW #305, Calgary, AB T2S3B6Off Market
- C$349,9002 bd2 ba1k sqft2419 E Erlton Rd SW #207, Calgary, AB T2S3B8For Sale
- C$399,9002 bd3 ba1.1k sqft2422 W Erlton St SW #103, Calgary, AB T2S3B6For Sale

- C$365,5002 bd2 ba1k sqft2411 SE Erlton Rd SW #103, Calgary, AB T2S3B9For Sale

Similar homes
- C$419,9002 bd2 ba1k sqft509 S 21st Ave SW #305, Calgary, AB T2S 0G9For Sale
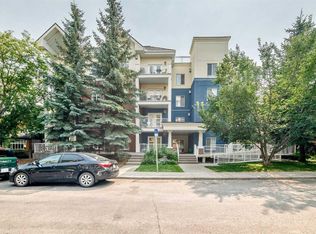 MLS ID #A2336561, Birgit Braier, Associate, Pg Direct Realty Ltd.. courtesy of Pillar9 System
 - C$410,0002 bd2 ba1.1k sqft1441 W 23rd Ave SW #206, Calgary, AB T2T 0T6For Sale
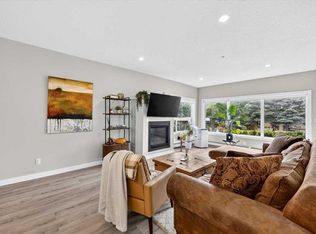 MLS ID #A2343090, Kayla Mathison, Associate, Optimum Realty Group. courtesy of Pillar9 System
 - C$360,0002 bd1 ba769 sqft108 S 25th Ave SW #402, Calgary, AB T2S 0K9For Sale
 MLS ID #A2337661, Yaseen Idris, Associate, Trec The Real Estate Company. courtesy of Pillar9 System
 - C$385,0002 bd2 ba1.1k sqft622 S 56th Ave SW #208, Calgary, AB T2V 0G8For Sale
 MLS ID #A2341339, Len T. Wong, Associate Broker, Re/Max Complete Realty. courtesy of Pillar9 System
