This condo feels like a bungalow townhouse. It is completely separate from the rest of the building and has 2 entrances straight out to the large terrace. The terrace is secure and spacious. Inside the main entrance to this wonderful unit you will find custom made California Closets flanking the front entry. The lovely living room with stone feature leads directly into the luxury kitchen. This kitchen is beautifully laid out with a spacious island with seating and a ceramic stovetop with hood fan. Built-in wall oven and microwave, cabinet pantry and large fridge form the back wall while the sink overlooks the terrace. There is so much storage and counter space; this kitchen rivals that in detached homes. There is even a beverage fridge built in to the island. The first bedroom is at the front of the unit. I also has a stone feature, and the walk through closet leads to the first of two fulls bathrooms. This bath features a large soaker tub, a separate fully tiled walk in shower, a large vanity with a vessel sink, and the stacked laundry. The primary bedroom is at the back of the unit and has a pretty bay window, a large closet, and its own ensuite with another fully tiled shower. There are so many great finishes in this unit, from granite counters, to hardwood and tile floors, to fresh paint to full height cabinets. This unit comes with an assigned, covered and secured parking spot and a storage locker inside the main building. This really is luxury living at an affordable price. This is also a pet friendly building.
For sale
C$290,000
1311 N 15th Ave SW #101, Calgary, AB T3C 0X8
2beds
969sqft
Apartment
Built in 2007
-- sqft lot
$-- Zestimate®
C$299/sqft
C$904/mo HOA
What's special
Luxury kitchenSpacious island with seatingCabinet pantryLarge fridgeWalk through closetLarge soaker tubStacked laundry
- 46 days
- 29
- 2
Zillow last checked:
Listing updated:
Listed by:
Erin Flasch, Associate,
The Real Estate District
Source: courtesy of Pillar9 System,MLS®#: A2341756 Originating MLS®#: Calgary
Originating MLS®#: CalgaryFacts & features
Interior
Bedrooms & bathrooms
- Bedrooms: 2
- Bathrooms: 2
- Full bathrooms: 2
Bedroom
- Level: Main
- Dimensions: 10`8" x 12`11"
Other
- Level: Main
- Dimensions: 12`10" x 15`1"
Other
- Level: Main
- Dimensions: 8`9" x 15`1"
Other
- Level: Main
- Dimensions: 6`10" x 8`0"
Kitchen
- Level: Main
- Dimensions: 12`9" x 16`6"
Heating
- Baseboard
Cooling
- None
Appliances
- Included: Dishwasher, Dryer, Electric Stove, Refrigerator, Washer, Wine Refrigerator
- Laundry: In Unit
Features
- Bookcases, Built-in Features, Closet Organizers, Granite Counters, Kitchen Island, Pantry, Separate Entrance, Soaking Tub, Walk-In Closet(s)
- Flooring: Hardwood
- Windows: Window Coverings
- Has fireplace: No
- Common walls with other units/homes: 2+ Common Walls
Interior area
- Total interior livable area: 969.90 sqft
Video & virtual tour
Property
Parking
- Total spaces: 1
- Parking features: Assigned, Covered, Gated, Secured, Stall
Features
- Levels: Single Level Unit
- Stories: 7
- Entry location: Ground
- Patio & porch: Patio, Porch
- Exterior features: None
Details
- Zoning: CC-MH
Construction
Type & style
- Home type: Apartment
- Property subtype: Apartment
- Attached to another structure: Yes
Materials
- Brick, Stucco
- Roof: Membrane
Condition
- New construction: No
- Year built: 2007
Community & HOA
Community
- Features: Park, Playground, Sidewalks, Street Lights
- Subdivision: Beltline
HOA
- Has HOA: Yes
- Amenities included: Elevator(s), Parking, Secured Parking
- Services included: Caretaker, Common Area Maintenance, Heat, Insurance, Maintenance Grounds, Parking, Professional Management, Reserve Fund Contributions, Security, Snow Removal, Trash, Water
- HOA fee: C$904 monthly
Location
- Region: Calgary
Financial & listing details
- Price per square foot: C$299/sqft
- Date on market: 9/3/2026
- Inclusions: Mirror in living room
Price history
Price history is unavailable.
Public tax history
Tax history is unavailable.
Climate risks
Neighborhood: Beltline
Nearby schools
GreatSchools rating
No schools nearby
We couldn't find any schools near this home.
Similar homes
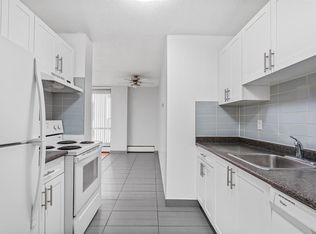
- C$289,9002 bd2 ba848 sqft1540 S 17th Ave SW #304, Calgary, AB T2T 0C8For Sale
 MLS ID #A2345674, Caroline Bereznicki, Associate, Charles. courtesy of Pillar9 System
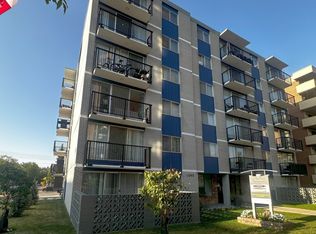
 - C$269,9002 bd2 ba893 sqft1334 NE 14th Ave SW #505, Calgary, AB T3C 0W2For Sale
 MLS ID #A2336517, Erin Reeves, Associate, Exp Realty. courtesy of Pillar9 System
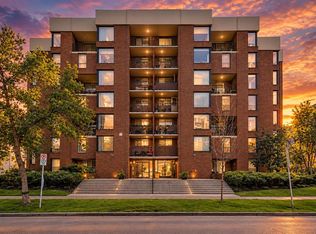
 - C$279,9002 bd1 ba908 sqft1123 N 13th Ave SW #106, Calgary, AB T2R 0L7For Sale
 MLS ID #A2346787, Simon Kowalkow, Associate, Real Broker. courtesy of Pillar9 System
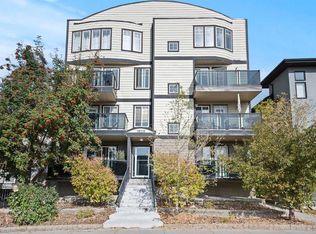
 - C$329,9002 bd2 ba1k sqft1608 S 12th Ave SW #304, Calgary, AB T3C 0R2For Sale
 MLS ID #A2344177, Kristin Mould, Associate, Cir Realty. courtesy of Pillar9 System
