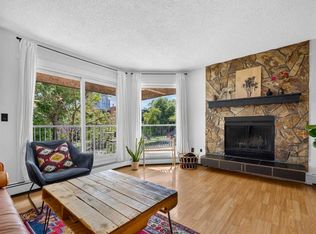
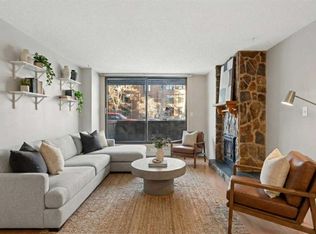
Welcome to an exceptional opportunity in Crescent Heights, one of Calgary's most sought-after inner-city communities, just minutes from downtown. Offering over 1,100 sq ft of beautifully designed living space, this expansive 2-bedroom, 2-bathroom residence stands out for its rare size and incredible outdoor space — featuring a massive balcony that few units in the building can rival, perfect for summer BBQs, entertaining, or simply enjoying your own private open-air retreat. Inside, the open-concept layout is anchored by one of the nicest kitchens in the complex, complete with extensive cabinetry, granite countertops, stainless steel appliances, tile backsplash, and a large island with eating bar that seamlessly connects to the inviting dining and living areas with a cozy wood-burning fireplace. The spacious primary suite offers double closets, a private 3-piece ensuite, and a versatile nook ideal for a home office or reading lounge, while the bright second bedroom provides flexibility for guests, work, or fitness space. A generous in-suite laundry and storage room adds everyday practicality, and the concrete building ensures quiet, solid construction. Condo fees conveniently include heat and water. Heated underground parking, a dedicated storage locker, and access to a shared rooftop patio with stunning city views complete the package. With walkability to downtown, Bridgeland, parks, tennis courts, transit, the Bow River pathway system, and endless dining and shopping options, this home delivers the perfect balance of space, style, and unbeatable location.
For sale
C$289,000
350 S 4th Ave NE #102, Calgary, AB T2E 0J3
2beds
1,115sqft
Apartment
Built in 1980
-- sqft lot
$-- Zestimate®
C$259/sqft
C$962/mo HOA
What's special
Open-concept layoutExtensive cabinetryGranite countertopsStainless steel appliancesTile backsplashCozy wood-burning fireplaceSpacious primary suite
- 12 days
- 39
- 0
Zillow last checked:
Listing updated:
Listed by:
Dusko Sremac, Associate,
Real Broker,
Marek Jurkovic, Associate,
Real Broker
Source: courtesy of Pillar9 System,MLS®#: A2347265 Originating MLS®#: Calgary
Originating MLS®#: CalgaryFacts & features
Interior
Bedrooms & bathrooms
- Bedrooms: 2
- Bathrooms: 2
- Full bathrooms: 2
Other
- Level: Main
- Dimensions: 13`3" x 13`1"
Bedroom
- Level: Main
- Dimensions: 9`6" x 9`3"
Other
- Level: Main
- Dimensions: 7`7" x 6`2"
Other
- Level: Main
- Dimensions: 7`7" x 6`0"
Dining room
- Level: Main
- Dimensions: 14`11" x 9`0"
Kitchen
- Level: Main
- Dimensions: 13`9" x 11`1"
Laundry
- Level: Main
- Dimensions: 7`7" x 7`2"
Living room
- Level: Main
- Dimensions: 14`11" x 14`10"
Other
- Level: Main
- Dimensions: 7`11" x 6`11"
Heating
- Baseboard
Cooling
- None
Appliances
- Included: Dishwasher, Dryer, Electric Stove, Freezer, Microwave Hood Fan, Refrigerator, Washer
- Laundry: In Unit
Features
- Kitchen Island, Open Floorplan, See Remarks, Storage
- Flooring: Ceramic Tile
- Windows: Window Coverings
- Number of fireplaces: 1
- Fireplace features: Wood Burning
- Common walls with other units/homes: 2+ Common Walls
Interior area
- Total interior livable area: 1,115 sqft
- Finished area above ground: 1,115
Video & virtual tour
Property
Parking
- Total spaces: 1
- Parking features: Parkade, Assigned
Features
- Levels: Single Level Unit
- Stories: 4
- Entry location: Other
- Patio & porch: Balcony(s)
- Exterior features: Balcony
Details
- Zoning: M-C1
Construction
Type & style
- Home type: Apartment
- Property subtype: Apartment
- Attached to another structure: Yes
Materials
- Brick, Concrete
Condition
- New construction: No
- Year built: 1980
Community & HOA
Community
- Features: Park, Playground
- Subdivision: Crescent Heights
HOA
- Has HOA: Yes
- Amenities included: Roof Deck, Visitor Parking
- Services included: Common Area Maintenance, Heat, Insurance, Maintenance Grounds, Parking, Professional Management, Reserve Fund Contributions, Sewer, Snow Removal, Trash, Water
- HOA fee: C$962 monthly
Location
- Region: Calgary
Financial & listing details
- Price per square foot: C$259/sqft
- Date on market: 10/8/2026
- Inclusions: Light Fixtures
Price history
Price history is unavailable.
Public tax history
Tax history is unavailable.
Climate risks
Neighborhood: Crescent Heights
Nearby schools
GreatSchools rating
No schools nearby
We couldn't find any schools near this home.

Similar homes
- C$325,0002 bd2 ba857 sqft532 S 5th Ave NE #305, Calgary, AB T2E 0L2For Sale
 MLS ID #A2352295, Matt Burnham, Associate, Real Broker. courtesy of Pillar9 System
 - C$290,0002 bd2 ba996 sqft1606 S 4th St NW #103, Calgary, AB T2M 2Y9For Sale
 MLS ID #A2337223, Justin Calon, Associate, Cir Realty. courtesy of Pillar9 System
 - C$329,9002 bd2 ba901 sqft540 S 5th Ave NE #205, Calgary, AB T2E 0L2For Sale
 MLS ID #A2340269, Dean Martin, Associate, Real Broker. courtesy of Pillar9 System
 - C$288,8002 bd2 ba863 sqft630 N 8th Ave SE #104, Calgary, AB T2G 5T2For Sale
 MLS ID #A2340117, Brad Willson, Associate, Re/Max Realty Professionals. courtesy of Pillar9 System
