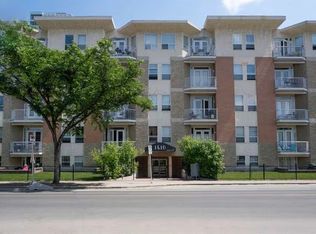
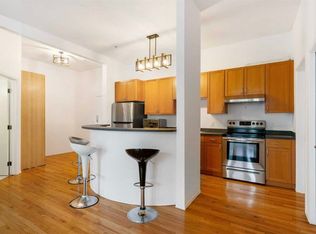
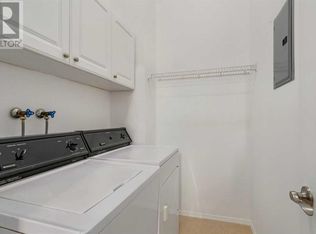
Positioned in Calgary's vibrant Beltline this second-floor residence offers an exceptional balance of urban accessibility and active outdoor recreation. Spanning 830 square feet of living area, the two-bedroom, two-bathroom layout is filled with natural light throughout. Located directly beside Haultain Park, step away from tennis/pickleball courts, one block to the dining, cafes, and retail along 17th Ave and 1 street shops. The main living space extends onto a west facing balcony, creating a relaxed setting to unwind. Practical features include in-suite laundry, an assigned storage locker conveniently located on the same floor, and a secure titled underground parking stall. Delivering a convenient, walkable lifestyle, this home provides seamless access to Calgary's downtown commercial core, transit routes, and local amenities. (Virtually Staged)
For sale
C$285,000
1410 W 2nd St SW #210, Calgary, AB T2R 1R1
2beds
830sqft
Apartment
Built in 1995
-- sqft lot
$-- Zestimate®
C$343/sqft
C$646/mo HOA
What's special
Two-bedroom two-bathroom layoutIn-suite laundry
- 56 days
- 24
- 1
Zillow last checked:
Listing updated:
Listed by:
Joanna Barstad, Associate,
Royal Lepage Benchmark
Source: courtesy of Pillar9 System,MLS®#: A2327862 Originating MLS®#: Calgary
Originating MLS®#: CalgaryFacts & features
Interior
Bedrooms & bathrooms
- Bedrooms: 2
- Bathrooms: 2
- Full bathrooms: 2
Bedroom
- Level: Main
- Dimensions: 9`0" x 12`4"
Other
- Level: Main
- Dimensions: 9`5" x 12`4"
Other
- Level: Main
- Dimensions: 6`3" x 5`5"
Other
- Level: Main
- Dimensions: 6`10" x 7`1"
Dining room
- Level: Main
- Dimensions: 16`7" x 9`8"
Foyer
- Level: Main
- Dimensions: 7`0" x 7`10"
Kitchen
- Level: Main
- Dimensions: 14`1" x 8`4"
Laundry
- Level: Main
- Dimensions: 7`0" x 4`11"
Living room
- Level: Main
- Dimensions: 14`1" x 12`3"
Heating
- Baseboard
Cooling
- Window Unit(s)
Appliances
- Included: Dishwasher, Dryer, Electric Oven, Microwave, Range Hood, Refrigerator, Washer
- Laundry: In Unit
Features
- Ceiling Fan(s), Elevator, Open Floorplan, Storage
- Flooring: Ceramic Tile, Hardwood
- Has fireplace: No
- Common walls with other units/homes: 2+ Common Walls
Interior area
- Total interior livable area: 830.07 sqft
- Finished area above ground: 830
Video & virtual tour
Property
Parking
- Total spaces: 1
- Parking features: Titled, Underground
Features
- Levels: Single Level Unit
- Stories: 5
- Entry location: Other
- Patio & porch: None
- Exterior features: Balcony
- Has spa: Yes
- Spa features: Bath
Details
- Zoning: CC-MH
Construction
Type & style
- Home type: Apartment
- Property subtype: Apartment
- Attached to another structure: Yes
Materials
- Brick, Stucco, Wood Frame
Condition
- New construction: No
- Year built: 1995
Community & HOA
Community
- Features: Park, Sidewalks, Street Lights, Tennis Court(s)
- Subdivision: Beltline
HOA
- Has HOA: Yes
- Amenities included: Bicycle Storage
- Services included: Common Area Maintenance, Heat, Professional Management, Reserve Fund Contributions, Snow Removal, Trash, Water
- HOA fee: C$646 monthly
Location
- Region: Calgary
Financial & listing details
- Price per square foot: C$343/sqft
- Date on market: 7/24/2026
- Inclusions: Foyer Storage Unit
Price history
Price history is unavailable.
Public tax history
Tax history is unavailable.
Climate risks
Neighborhood: Beltline
Nearby schools
GreatSchools rating
No schools nearby
We couldn't find any schools near this home.
Similar homes
- C$275,0002 bd2 ba853 sqft1410 E 2nd St SW #214, Calgary, AB T2R 1R1For Sale
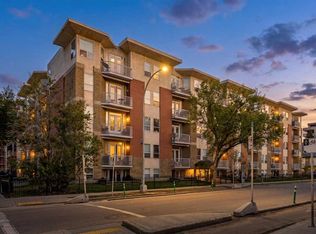 MLS ID #A2346156, Darren Langille, Associate, Real Broker. courtesy of Pillar9 System
 - C$299,5002 bd2 ba970 sqft126 S 14th Ave SW #103, Calgary, AB T2R 0L9For Sale
 MLS ID #A2324202, Alex Hripko, Associate, Royal Lepage Benchmark. courtesy of Pillar9 System
 - C$289,0002 bd1 ba839 sqft120 S 24th Ave SW #401, Calgary, AB T2S 0J9For Sale
 MLS ID #A2344146, Stacey Kelley, Associate, Royal Lepage Benchmark. courtesy of Pillar9 System
 - C$312,0002 bd2 ba939 sqft126 S 14th Ave SW #219, Calgary, AB T2R 0L9For Sale
 MLS ID #A2317709, Kristi Henriksen, Broker, Gil Property Management And Sales Ltd.. courtesy of Pillar9 System
