The Broward by Truman, an elevated urban address in the heart of Calgary’s vibrant Beltline. This newly released two-bedroom, two-bathroom plus den residence, complete with one titled underground parking stall, offers a sophisticated blend of contemporary design, premium finishes, and exceptional lifestyle amenities in one of the city’s most walkable communities. The open-concept layout is thoughtfully designed for both everyday comfort and elegant entertaining. The modern kitchen features sleek cabinetry, quartz countertops, and stainless-steel appliances, flowing effortlessly into expansive living and dining areas. Two generously sized bedrooms and two beautifully appointed bathrooms provide privacy and comfort, while the versatile den is ideal for a home office or creative space. A private balcony extends the living area outdoors, perfect for enjoying the urban energy. Residents enjoy access to an impressive array of amenities, including a rooftop terrace with BBQ areas, putting green, bocce court, dog run, fitness centre, and pet-friendly features—all designed to enhance modern city living. Ideally located just steps from 17th Avenue SW and 4th Street, with easy access to transit, acclaimed dining, boutique shopping, and downtown Calgary, this is a rare opportunity to own in a newly released building that perfectly balances luxury, convenience, and location. Stay tuned for a new photo gallery. Live Better. Live Truman.
New construction
C$559,900
310 N 15th Ave SW #516, Calgary, AB T2R 0P8
2beds
618sqft
Apartment
Built in 2026
-- sqft lot
$-- Zestimate®
C$906/sqft
C$310/mo HOA
What's special
- 78 days
- 5
- 0
Zillow last checked:
Listing updated:
Listed by:
Oliver Trutina, Associate,
Re/Max First,
Renee Acorn, Associate,
Re/Max First
Source: courtesy of Pillar9 System,MLS®#: A2332158 Originating MLS®#: Calgary
Originating MLS®#: CalgaryFacts & features
Interior
Bedrooms & bathrooms
- Bedrooms: 2
- Bathrooms: 2
- Full bathrooms: 2
Other
- Level: Main
- Dimensions: 9`4" x 8`8"
Bedroom
- Level: Main
- Dimensions: 8`6" x 9`8"
Other
- Level: Main
- Dimensions: 0`0" x 0`0"
Other
- Level: Main
- Dimensions: 0`0" x 0`0"
Other
- Level: Main
- Dimensions: 7`7" x 2`9"
Den
- Level: Main
- Dimensions: 7`7" x 3`1"
Other
- Level: Main
- Dimensions: 7`3" x 12`7"
Laundry
- Level: Main
- Dimensions: 0`0" x 0`0"
Other
- Level: Main
- Dimensions: 10`1" x 11`0"
Heating
- Baseboard
Cooling
- Wall Unit(s)
Appliances
- Included: Dishwasher, Electric Range, Microwave Hood Fan, Refrigerator, Washer/Dryer
- Laundry: In Unit
Features
- High Ceilings, See Remarks
- Has fireplace: No
- Common walls with other units/homes: 2+ Common Walls
Interior area
- Total interior livable area: 618 sqft
- Finished area above ground: 618
Property
Parking
- Total spaces: 1
- Parking features: Parkade, Titled
Features
- Levels: Single Level Unit
- Stories: 6
- Entry location: Other
- Patio & porch: Balcony(s)
- Exterior features: Other
Details
- Zoning: CC-MH
Construction
Type & style
- Home type: Apartment
- Property subtype: Apartment
- Attached to another structure: Yes
Materials
- Concrete, Wood Frame
- Roof: Flat Torch Membrane
Condition
- New construction: Yes
- Year built: 2026
Community & HOA
Community
- Subdivision: Beltline
HOA
- Has HOA: Yes
- Amenities included: Bicycle Storage, Dog Run, Elevator(s), Fitness Center, Other, Party Room, Roof Deck
- Services included: Common Area Maintenance, Gas, Heat, Insurance, Maintenance Grounds, Professional Management, Reserve Fund Contributions, Sewer, Snow Removal, Trash, Water
- HOA fee: C$310 monthly
Location
- Region: Calgary
Financial & listing details
- Price per square foot: C$906/sqft
- Date on market: 8/1/2026
- Inclusions: N/A
Price history
Price history is unavailable.
Public tax history
Tax history is unavailable.
Climate risks
Neighborhood: Beltline
Nearby schools
GreatSchools rating
No schools nearby
We couldn't find any schools near this home.
- C$554,9002 bd2 ba615 sqft310 S 15th Ave SW #217, Calgary, AB T2R0P8New Construction

- C$549,0002 bd2 ba619 sqft310 W 15th Ave SW #221, Calgary, AB T2R0P8New Construction
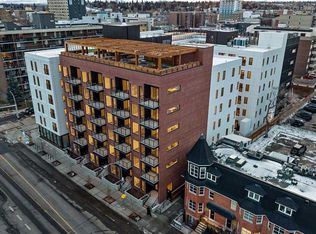
- C$--2 bd2 ba700 sqft310 15th Ave SW #123, Calgary, AB T2R0P8Off Market
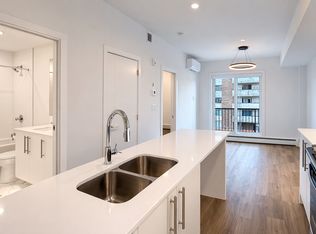
- C$--2 bd2 ba700 sqft310 15th Ave SW #323, Calgary, AB T2R0P8Off Market
Similar homes
- C$554,9002 bd2 ba615 sqft310 S 15th Ave SW #217, Calgary, AB T2R 0P8New ConstructionMLS ID #A2332095, Oliver Trutina, Associate, Re/Max First. courtesy of Pillar9 System
- C$549,0002 bd2 ba619 sqft310 W 15th Ave SW #221, Calgary, AB T2R 0P8New ConstructionMLS ID #A2332097, Oliver Trutina, Associate, Re/Max First. courtesy of Pillar9 System
- C$569,0002 bd2 ba911 sqft1025 N 5th Ave SW #2201, Calgary, AB T2P 1N4For Sale
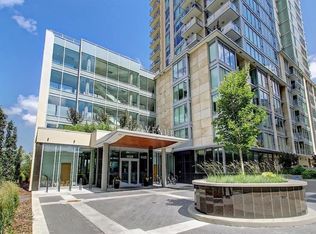 MLS ID #A2351301, Aly Remtulla, Associate, Re/Max House Of Real Estate. courtesy of Pillar9 System
 - C$489,0002 bd2 ba753 sqft310 S 12th Ave SW #3005, Calgary, AB T2R 1B5For Sale
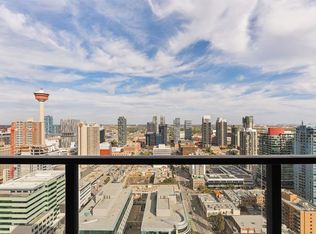 MLS ID #A2343861, Ashley Gergel, Associate, Charles. courtesy of Pillar9 System
