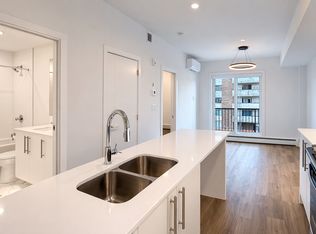
Introducing the Broward by Truman in the heart of Calgary’s Beltline. This 2-bedroom, 2-bathroom residence with a private balcony offers contemporary design, premium finishes, and access to exceptional amenities in one of the city’s most walkable urban communities. A rare opportunity to own in a newly released building just steps from dining, shopping, transit, and downtown. Designed for both everyday living and entertaining, the open-concept layout features a stylish kitchen with sleek cabinetry, quartz countertops, and stainless steel appliances. Spacious bedrooms and two well-appointed bathrooms provide comfort and privacy, while the private balcony extends your living space outdoors. Residents enjoy a full range of amenities, including a rooftop terrace with BBQ area, putting green, bocce court, dog run, fitness centre, and pet-friendly features. Located steps from 17th Avenue SW, 4th Street, and everything the Beltline has to offer. Live Better. Live Truman.
New construction
C$549,000
310 W 15th Ave SW #221, Calgary, AB T2R 0P8
2beds
619sqft
Apartment
Built in 2026
-- sqft lot
$-- Zestimate®
C$887/sqft
C$310/mo HOA
What's special
Private balconyContemporary designPremium finishesOpen-concept layoutStylish kitchenSleek cabinetryQuartz countertops
- 52 days
- 9
- 1
Zillow last checked:
Listing updated:
Listed by:
Oliver Trutina, Associate,
Re/Max First,
Renee Acorn, Associate,
Re/Max First
Source: courtesy of Pillar9 System,MLS®#: A2332097 Originating MLS®#: Calgary
Originating MLS®#: CalgaryFacts & features
Interior
Bedrooms & bathrooms
- Bedrooms: 2
- Bathrooms: 2
- Full bathrooms: 2
Other
- Level: Main
- Dimensions: 9`2" x 9`4"
Bedroom
- Level: Main
- Dimensions: 8`5" x 9`5"
Other
- Level: Main
- Dimensions: 0`0" x 0`0"
Other
- Level: Main
- Dimensions: 0`0" x 0`0"
Other
- Level: Main
- Dimensions: 10`2" x 2`8"
Other
- Level: Main
- Dimensions: 12`9" x 10`3"
Laundry
- Level: Main
- Dimensions: 0`0" x 0`0"
Living room
- Level: Main
- Dimensions: 12`7" x 10`3"
Heating
- Baseboard
Cooling
- Wall Unit(s)
Appliances
- Included: Dishwasher, Electric Range, Microwave Hood Fan, Refrigerator, Washer/Dryer
- Laundry: In Unit
Features
- High Ceilings, See Remarks
- Has fireplace: No
- Common walls with other units/homes: 2+ Common Walls
Interior area
- Total interior livable area: 619 sqft
- Finished area above ground: 619
Property
Parking
- Total spaces: 1
- Parking features: Parkade, Titled
Features
- Levels: Single Level Unit
- Stories: 6
- Entry location: Other
- Patio & porch: Balcony(s)
- Exterior features: Other
Details
- Zoning: CC-MH
Construction
Type & style
- Home type: Apartment
- Property subtype: Apartment
- Attached to another structure: Yes
Materials
- Concrete, Wood Frame
- Roof: Flat Torch Membrane
Condition
- New construction: Yes
- Year built: 2026
Community & HOA
Community
- Subdivision: Beltline
HOA
- Has HOA: Yes
- Amenities included: Bicycle Storage, Dog Run, Elevator(s), Fitness Center, Other, Party Room, Roof Deck
- Services included: Common Area Maintenance, Gas, Heat, Insurance, Maintenance Grounds, Professional Management, Reserve Fund Contributions, Sewer, Snow Removal, Trash, Water
- HOA fee: C$310 monthly
Location
- Region: Calgary
Financial & listing details
- Price per square foot: C$887/sqft
- Date on market: 8/15/2026
- Inclusions: N/A
Price history
Price history is unavailable.
Public tax history
Tax history is unavailable.
Climate risks
Neighborhood: Beltline
Nearby schools
GreatSchools rating
No schools nearby
We couldn't find any schools near this home.
- C$559,9002 bd2 ba618 sqft310 N 15th Ave SW #516, Calgary, AB T2R0P8New Construction

- C$554,9002 bd2 ba615 sqft310 S 15th Ave SW #217, Calgary, AB T2R0P8New Construction

- C$--2 bd2 ba700 sqft310 15th Ave SW #123, Calgary, AB T2R0P8Off Market
- C$--2 bd2 ba700 sqft310 15th Ave SW #323, Calgary, AB T2R0P8Off Market
Similar homes
- C$554,9002 bd2 ba615 sqft310 S 15th Ave SW #217, Calgary, AB T2R 0P8New ConstructionMLS ID #A2332095, Oliver Trutina, Associate, Re/Max First. courtesy of Pillar9 System
- C$559,9002 bd2 ba618 sqft310 N 15th Ave SW #516, Calgary, AB T2R 0P8New ConstructionMLS ID #A2332158, Oliver Trutina, Associate, Re/Max First. courtesy of Pillar9 System
- C$499,0002 bd2 ba902 sqft901 N 10th Ave SW #2206, Calgary, AB T2R 0B5For Sale
 MLS ID #A2336311, Ben Pinckney, Associate, Re/Max House Of Real Estate. courtesy of Pillar9 System
 - C$369,9002 bd2 ba701 sqft323 N 20th Ave SW #208, Calgary, AB T2S 2G5For Sale
 MLS ID #A2336301, Michael Hadnagy, Associate, Re/Max Realty Professionals. courtesy of Pillar9 System
